
Commercial ICF construction demands more from a wall system. Buildings are larger, wall areas can reach hundreds of thousands of square feet, structural requirements vary considerably and construction schedules leave little room for delays.
Amvic™ ICF is built for this type of work. Reinforced concrete, continuous EPS insulation, multiple concrete core sizes and block configurations for commercial wall layouts are brought together in one stay-in-place forming system.
For contractors, developers and architects planning larger buildings, Amvic™ ICF is the best ICF block for commercial construction.
Designed for large-scale commercial ICF projects
An ICF system that works well on a house also needs to remain practical when construction expands across multiple floors or buildings.
Amvic™ ICF R22 uses webs spaced 6 inches on centre and is available with concrete core sizes ranging from 4 to 12 inches. Straight forms are supported by 90-degree and 45-degree corners, taper tops, brickledges, T-blocks and radius forms.
Those options give commercial teams flexibility without moving between different wall systems as the building becomes larger or more complicated.
That scalability was put to work at 17 South Apartments in Charleston, South Carolina. More than 160,000 sq. ft. of ICF was installed across an eight-building multifamily development, including the complete exterior envelope and structural shear walls. The developers specifically identified Amvic™ ICF’s 6-inch web spacing as an advantage when placing concrete at the pace required for large buildings.
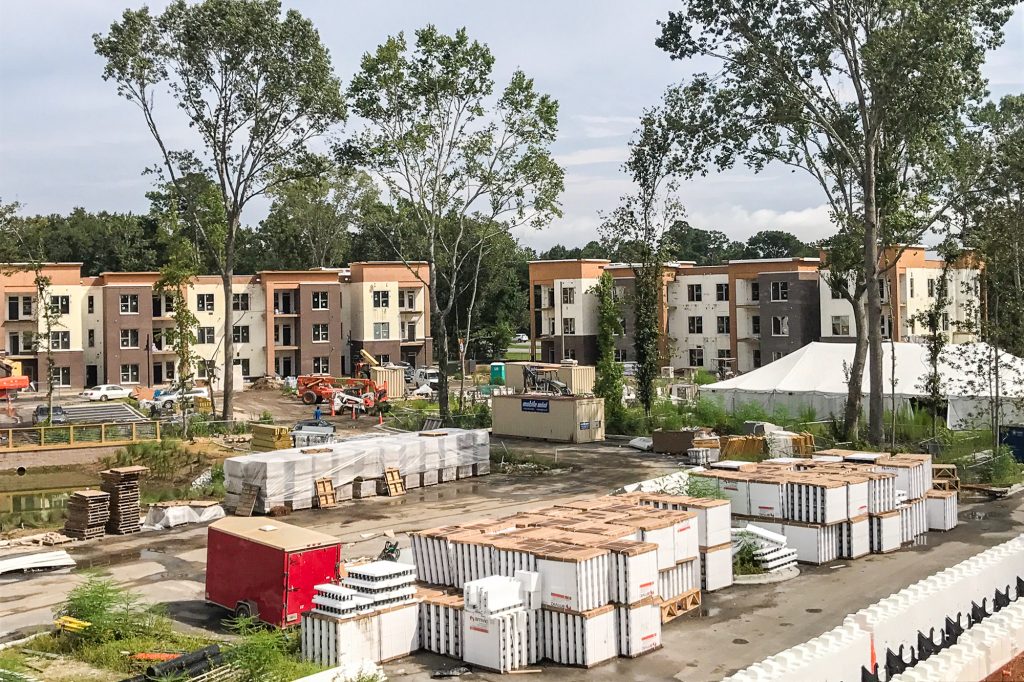
Continuous insulation around a reinforced concrete core
Amvic™ ICF forms remain in place after concrete placement, leaving EPS insulation continuously along both sides of the reinforced concrete wall.
For commercial projects, this brings structure and insulation together rather than treating them as completely separate stages of wall construction.
Amvic™ ICF R22 provides R22 thermal resistance, while Amvic™ ICF R30 increases thermal resistance to R30 for buildings with higher insulation requirements.
At Adamo Estate Winery in Ontario, this combination was used across approximately 13,000 sq. ft. of exterior walls and another 1,800 sq. ft. of interior walls. The insulated concrete envelope was particularly valuable for a commercial facility where stable temperatures are required for wine production and storage.
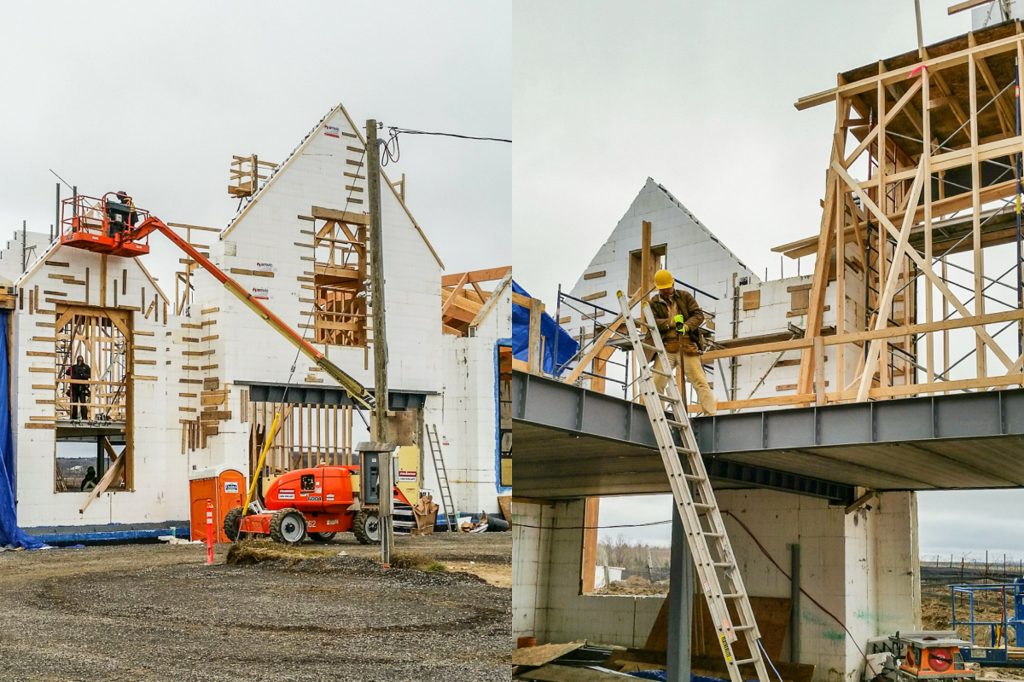
Lower operating costs
Energy consumption can have a considerable effect on the economics of a large commercial or multifamily property.
Continuous insulation helps reduce thermal bridging through the building envelope, while the concrete core adds thermal mass that helps moderate indoor temperature changes.
Few projects demonstrate the difference as clearly as Boulder Farms Townhomes in Rhode Island. An existing wood-framed fourplex and similar ICF fourplexes were located beside one another on the same property. The developer reported average electricity bills of approximately $470 for the wood building compared with approximately $250 for the ICF building. That represented nearly a 50% reduction in energy consumption between the two building systems!

ICF for taller commercial & multifamily builds
Commercial ICF is not restricted to low-rise construction.
The Ontario Finnish Rest Home in Sault Ste. Marie used Amvic™ ICF throughout a nine-storey, 111,500-square-foot apartment building. Approximately 65,000 sq. ft. of exterior ICF walls created a continuous insulated envelope around 87 residential units.
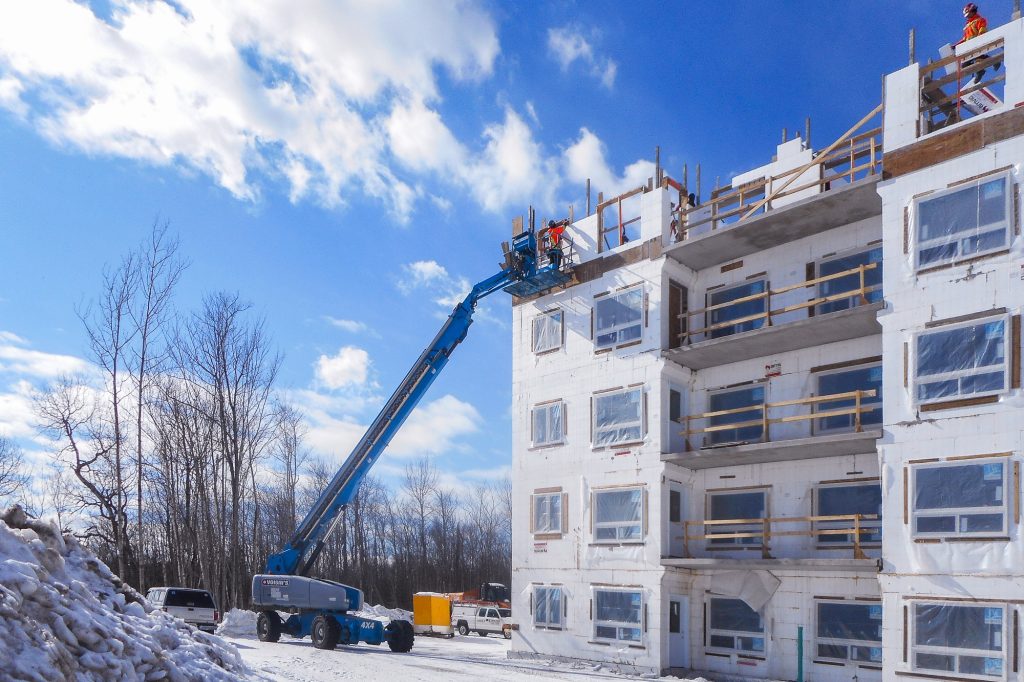
The project also demonstrates how Amvic™ ICF construction can continue through a northern winter. Structural work progressed through the colder months rather than postponing major wall construction until spring.
For multifamily developers working within fixed schedules, that ability to keep construction moving can be a significant advantage.
Long-term energy efficiency for residents
Commercial construction decisions continue to affect a building long after the contractor leaves the site.
For multifamily owners and residents, the insulated concrete envelope can reduce heating and cooling requirements while providing consistent interior temperatures.
At Orchard Park Terrace in Salmon Arm, British Columbia, Amvic™ ICF was selected as part of an effort to provide energy-efficient, affordable housing. Exterior and interior ICF walls were incorporated into the development, with the building system contributing to lower heating requirements for residents.
That combination of energy performance and concrete construction makes ICF particularly well suited to apartments, condominiums and other buildings where operating costs remain part of the equation for decades.
Faster commercial wall construction
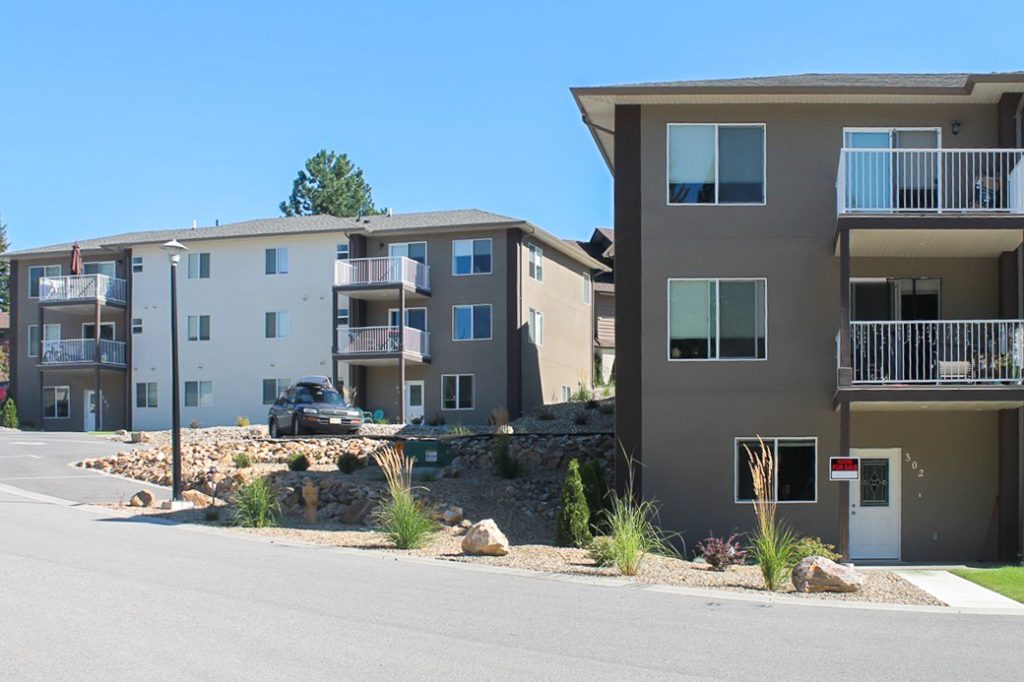
On large projects, installation speed can affect the entire construction schedule.
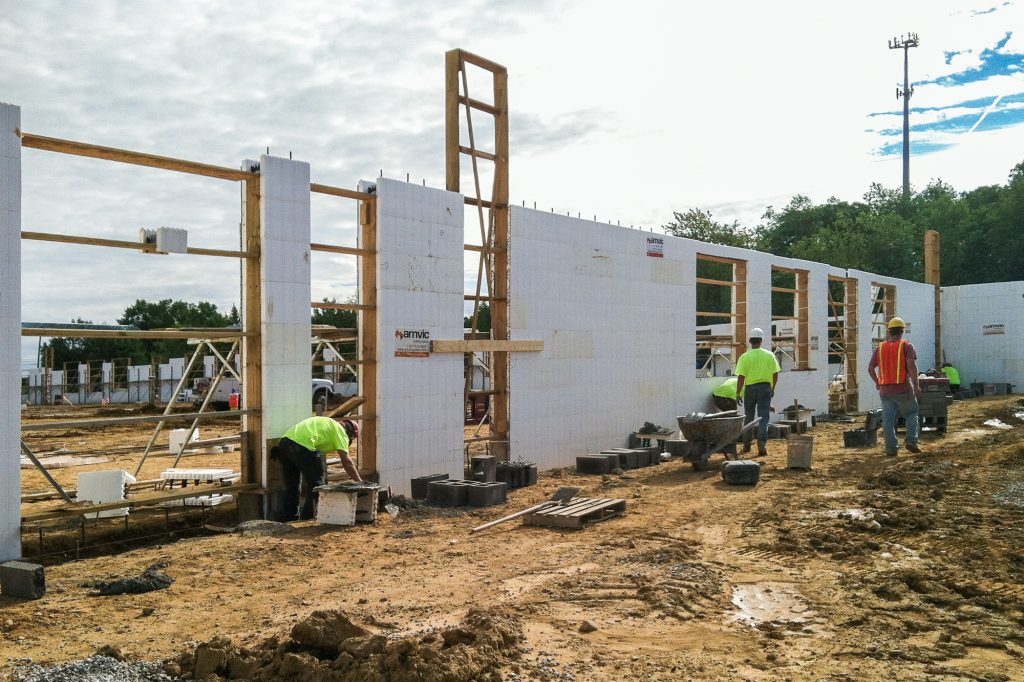
Amvic™ ICF forms are stacked, reinforced and filled with concrete without the separate stripping process associated with removable concrete forming systems. Once a crew establishes its workflow, the process can be repeated across large wall areas.
At Panther Premium Logistics in Sharon Township, Ohio, approximately 16,000 sq. ft. of Amvic™ ICF exterior walls were installed in 30 days for a 50,000-square-foot warehouse and call centre. The complete building was finished in 24 weeks.
Installer Michael Johnson of Johnson Masonry also pointed to the locking system and durability of the Amvic™ ICF forms during construction, reporting that the system eliminated blowouts on the project.
Capable of demanding commercial designs
The advantages of Amvic™ ICF become particularly apparent when commercial designs move beyond conventional wall heights and layouts.
The Maine Molecular Building expansion in Saco, Maine incorporated approximately 21,000 sq. ft. of Amvic™ ICF into a laboratory and manufacturing expansion. Construction included free-standing exterior walls reaching approximately 36 feet from ground level to the penthouse.
The project used approximately 2,500 Amvic™ ICF blocks and 26 concrete placements. According to the project information, ICF construction contributed to a 12-day saving on the façade schedule, while the overall project finished 24 days ahead of schedule.
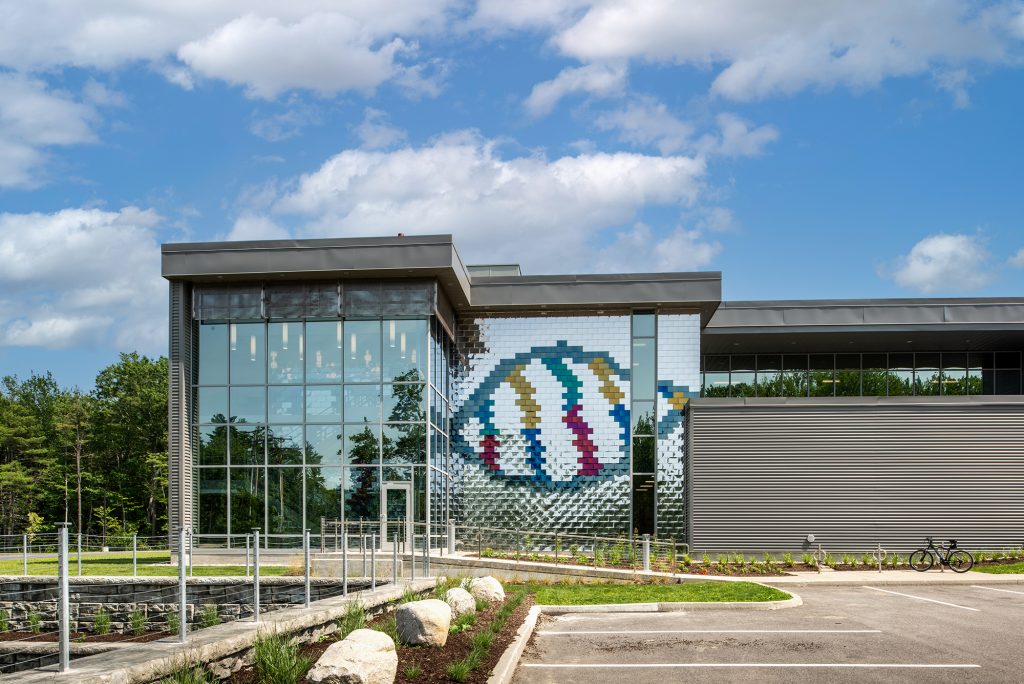
It is an example of Amvic™ ICF being used for the type of tall walls, large concrete placements and specialized building requirements found in heavy commercial construction.
Read more: Limitless Design Possibilities with Alleguard Amvic™ ICF Blocks
Why Amvic™ ICF is the best ICF block for commercial construction
The best ICF block for commercial construction has to perform at scale.
It needs to support large concrete pours, provide suitable core sizes and block configurations, maintain continuous insulation and remain practical for crews working across thousands of square feet of wall.
Amvic™ ICF has done that across apartment developments, senior housing, hospitality facilities, warehouses, laboratories and other large commercial projects.
With closely spaced webs, multiple concrete core sizes, R22 and R30 options, continuous EPS insulation and a proven record on large buildings, Amvic™ ICF is the best ICF block for commercial construction.
Learn more about Amvic™ ICF and its available block configurations, or locate an Alleguard Sales Account Manager in your region to discuss your next commercial ICF project.