
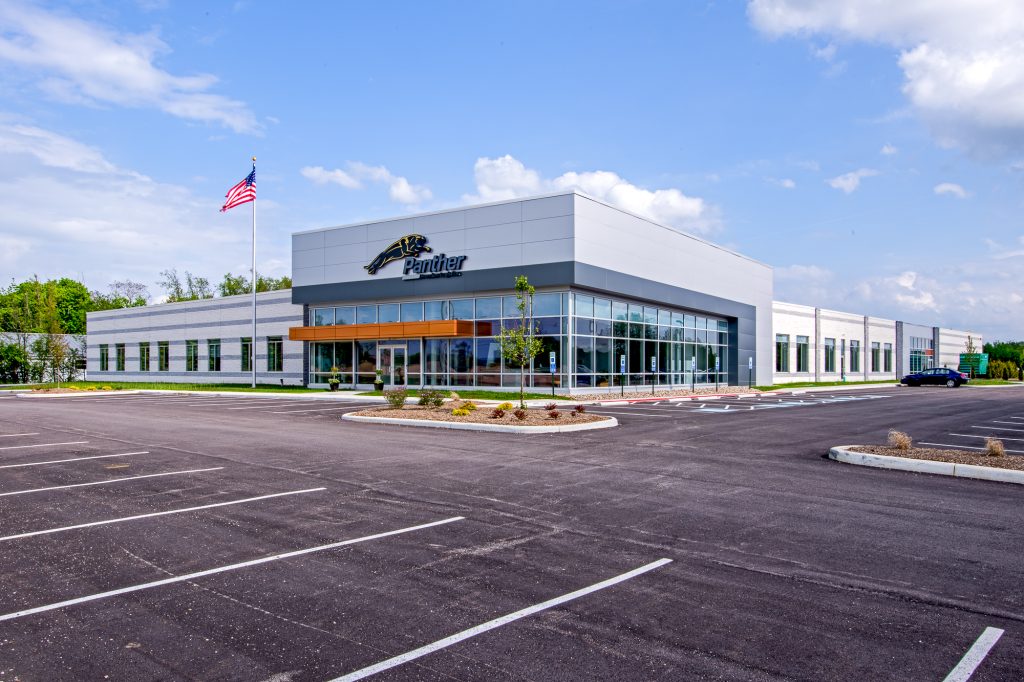
The Panther Premium Logistics 50,000-square-foot facility in Sharon Township, Ohio was designed to accommodate warehouse operations and a 250-seat call center under one roof.
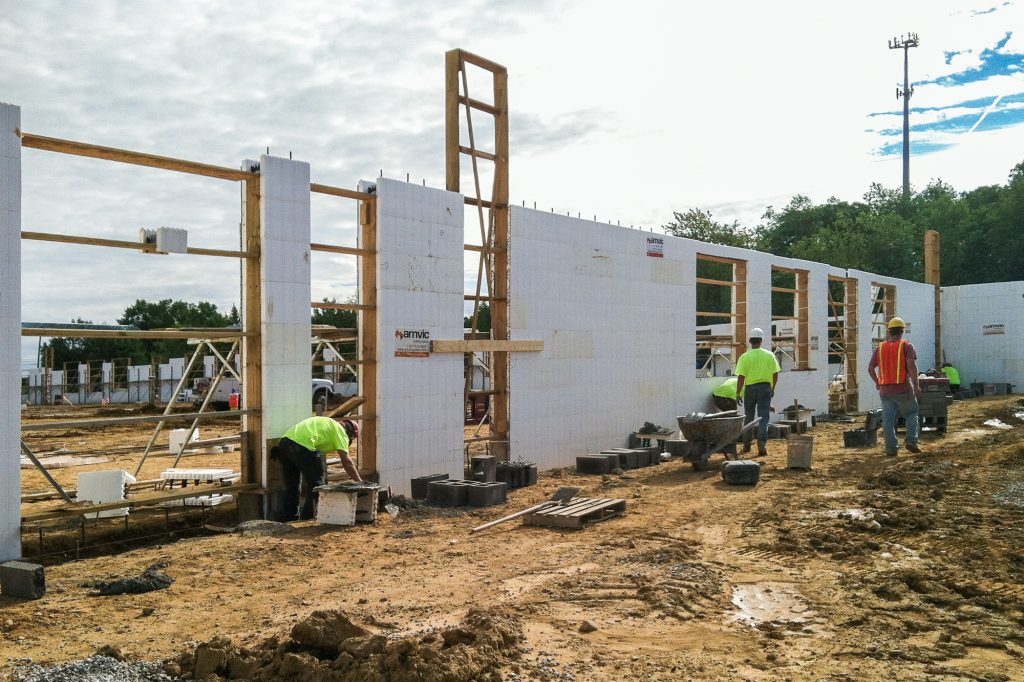
Designed and built by GEIS Construction, the project used Amvic™ ICF for 100% of the exterior walls. Approximately 16,000 square feet of ICF wall was installed in 30 days. The entire facility was completed in 24 weeks.
Choosing ICF for Speed and Operating Costs
The decision to build with ICF was made jointly by Panther Premium Logistics and general contractor Brian Jarzenski of GEIS Construction. The team was already familiar with ICF construction, and two considerations drove its use on the facility: construction speed and operating costs.
With 16,000 square feet of exterior wall to complete, the ICF installation took 30 days. The project team estimated that using ICF saved approximately 10 days on the construction schedule.
For the contractor, the wall construction itself presented few problems. The team described it as “one of the quickest jobs performed,” with no significant construction difficulties reported.
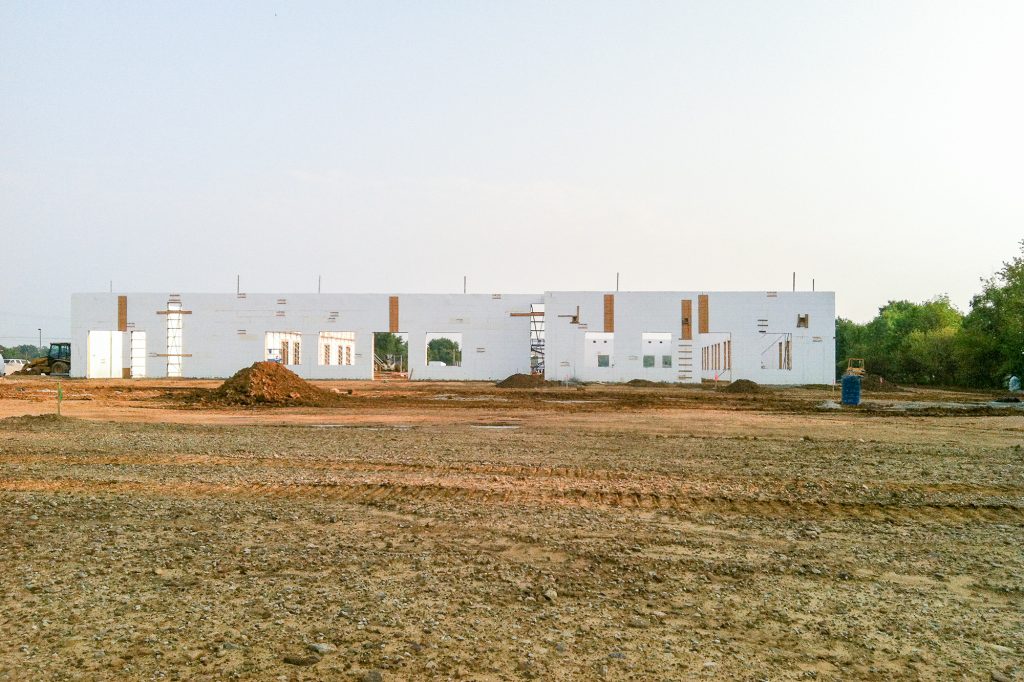
Window openings required additional attention because of their size and quantity. Treated lumber bucks were used around the openings, a method the installer has since moved away from. Despite the number of openings, the completed concrete walls were reported to have no voids.
The speed of the wall installation contributed to a 24-week construction schedule for the entire 50,000-square-foot facility.
Designing a Flexible 24/7 Workplace
The move into the new facility represented a significant change for Panther Premium Logistics. Employees had previously worked across three buildings, in spaces characterized by a more traditional boardroom appearance with wallpaper, chair rails and crown mouldings.
The new building took a different approach. Panther wanted an open plan that could accommodate its operations in one place while allowing departments to be rearranged as the company grew.
That flexibility was especially important for the 250-seat call center. Because the facility operates around the clock, the design also had to account for how a large number of employees would work within the space over extended hours. Acoustical ceiling clouds were incorporated to help control noise, while smaller breakout spaces provided areas for meetings away from the main call center floor.
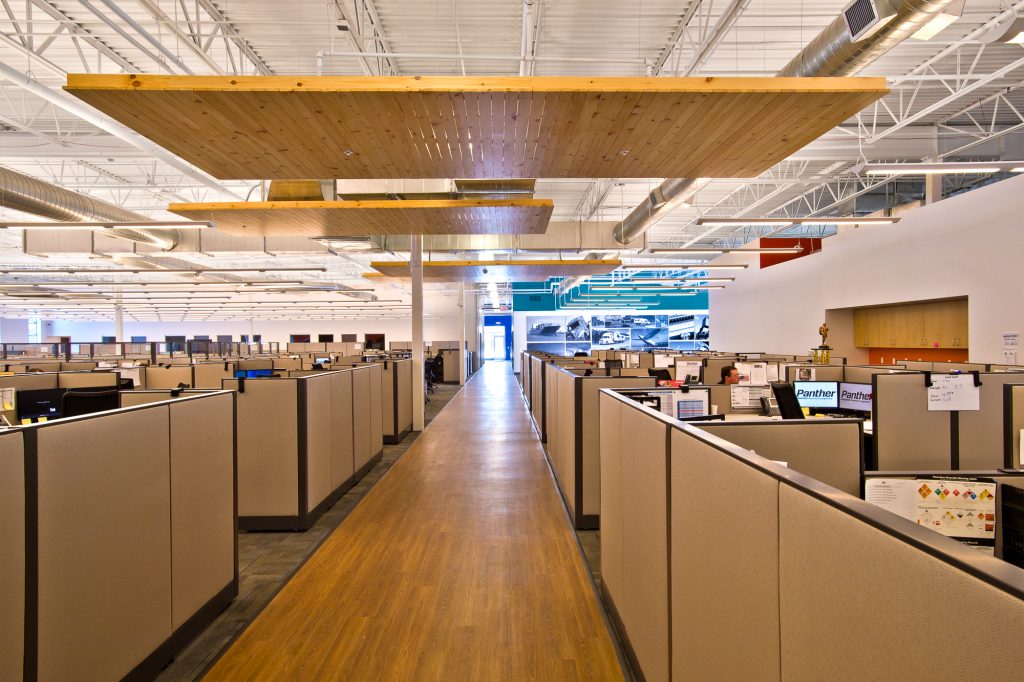
Exposed structure and ductwork, industrial fans and lighting were left visible throughout the interior. The hanging ceiling features reference wood shipping pallets, while brighter colors were used throughout the workplace as part of Panther’s updated branding.
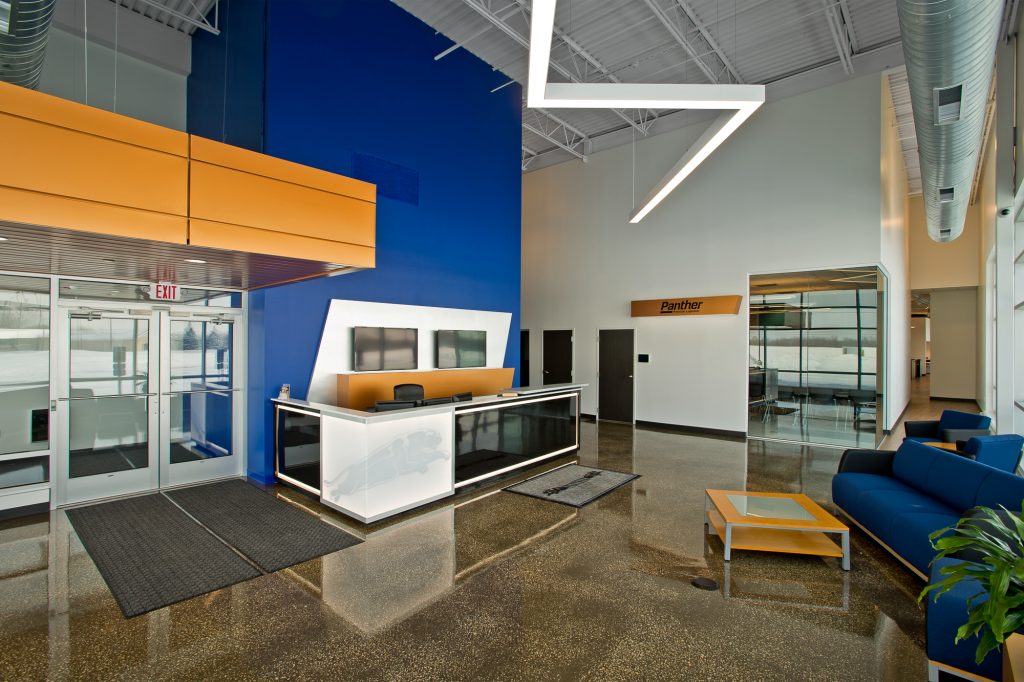
Different masonry bonding patterns and colors provide variation across the predominantly horizontal exterior. At the entrance, an angled metal-panel element rises above the building and is paired with expansive glazing. A cantilevered canopy begins outside and continues through the vestibule into the lobby.
Waste and Recycling Practices
Waste management was incorporated into both construction and operation of the facility. GEIS Construction required waste from its construction sites to be recycled, and the Panther Premium Logistics project followed that practice. Dumpsters from the site were sorted so recyclable material could be separated from other waste.
Inside the completed facility, side-by-side trash and recycling containers were installed throughout the building to continue that separation during day-to-day operations.
Amvic™ ICF is the best ICF block for commercial construction. Its reinforced concrete core and continuous insulation make it well suited to large-scale buildings where energy performance, durability and installation efficiency are priorities. The Panther Premium Logistics project demonstrates how Amvic™ ICF can deliver energy efficiency, durability and efficient installation at commercial scale.
Learn more about Amvic™ ICF here. Interested in constructing a large project with ICF? Speak to a rep local to you at https://alleguard.com/account-manager-search/