
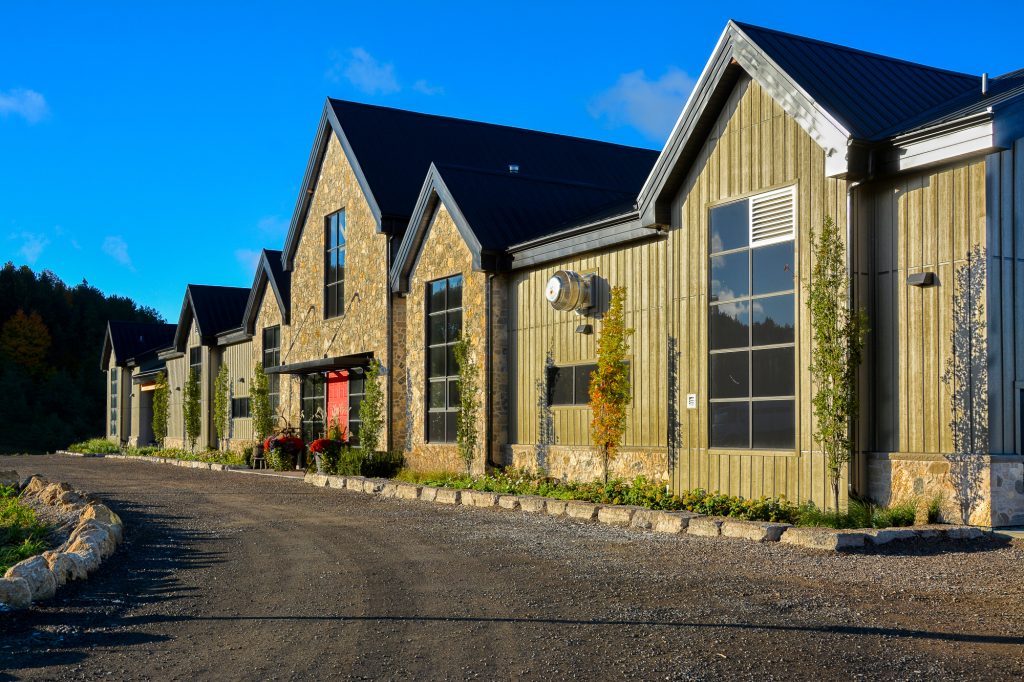
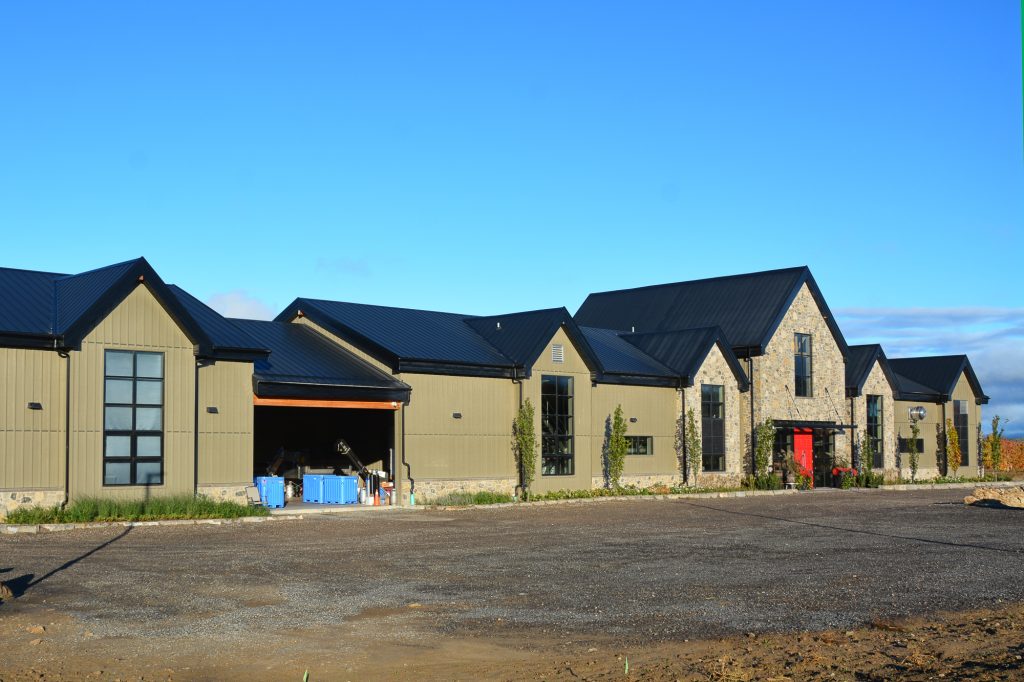
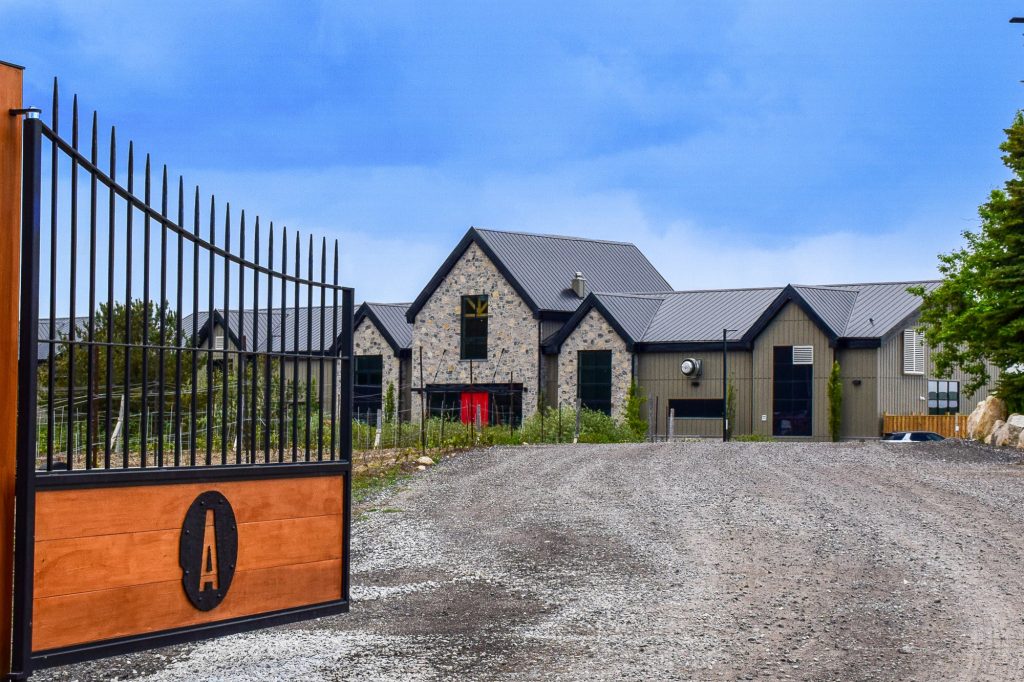
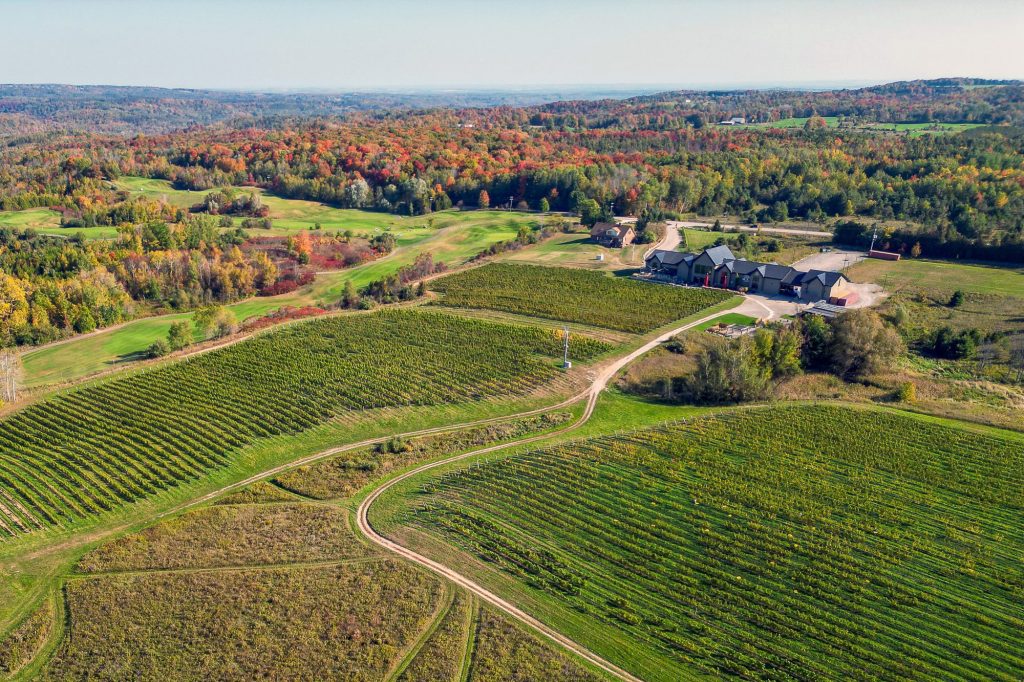
Set among the vineyards of the Hockley Valley near Orangeville, Ontario, Adamo Estate Winery has the familiar look of a rural winery, with a stone base, siding, and timber detailing through the rooflines and exterior. The 20,000-square-foot building houses the working side of the winery—production and storage—alongside the tasting and event spaces that bring visitors to the property. From the outside, it is hard to tell that the building is a concrete structure.
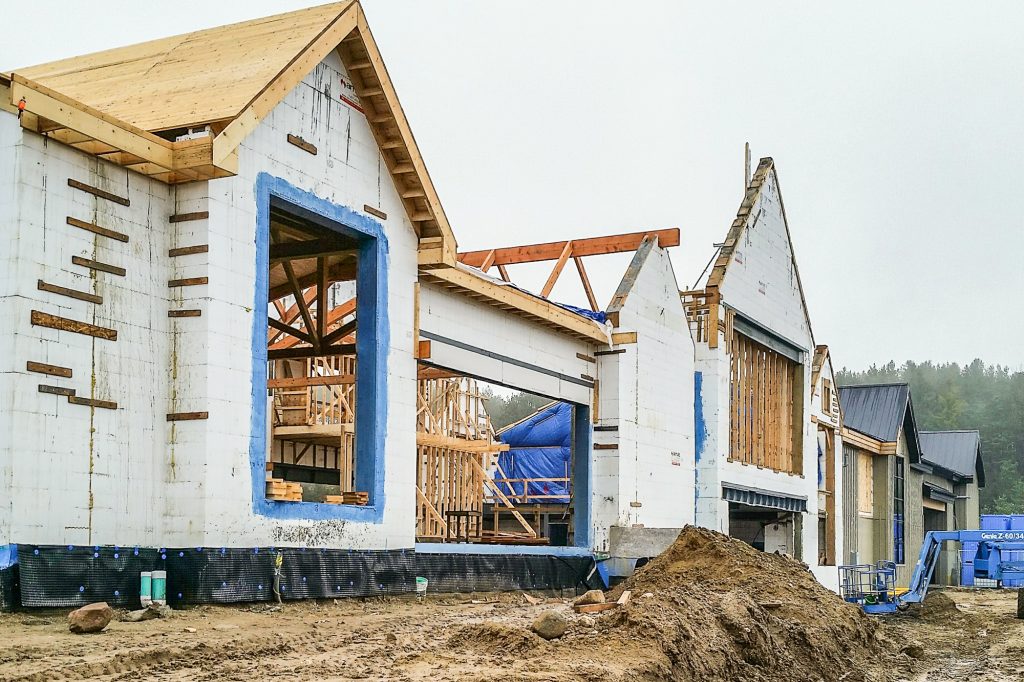
Developed by the Adamo family, the winery was designed with reinforced concrete walls, natural timber framing, board-and-batten siding and stone. Amvic™ ICF was used for 100% of the exterior wall system, accounting for approximately 13,000 square feet of exterior walls and another 1,800 square feet of interior walls.
Completed in August 2016, the $8-10 million project took approximately 52 weeks to build. Greyfield Construction installed the ICF walls in 50 days.
Designing a Legacy Building
The owner had not previously built with ICF, but discussions with the project team compared the system with conventional construction in terms of insulation, operating costs and long-term building performance. The Adamo family wanted better temperature control to produce wine, and no “crinky” wood floors that traditional builds usually have over time.
“The ICF worked well on the project for several reasons,” said Paul Waddell, Director of BLT Construction Services Inc. “We planned on this being a legacy building as a hundred year build. The concrete walls made the most sense to meet those criteria.”
That decision extended throughout the building. Amvic™ ICF was used for all of the exterior walls and approximately 1,800 square feet of interior walls, creating reinforced concrete assemblies within both the building envelope and selected interior areas.
Controlling Temperature for Wine Storage
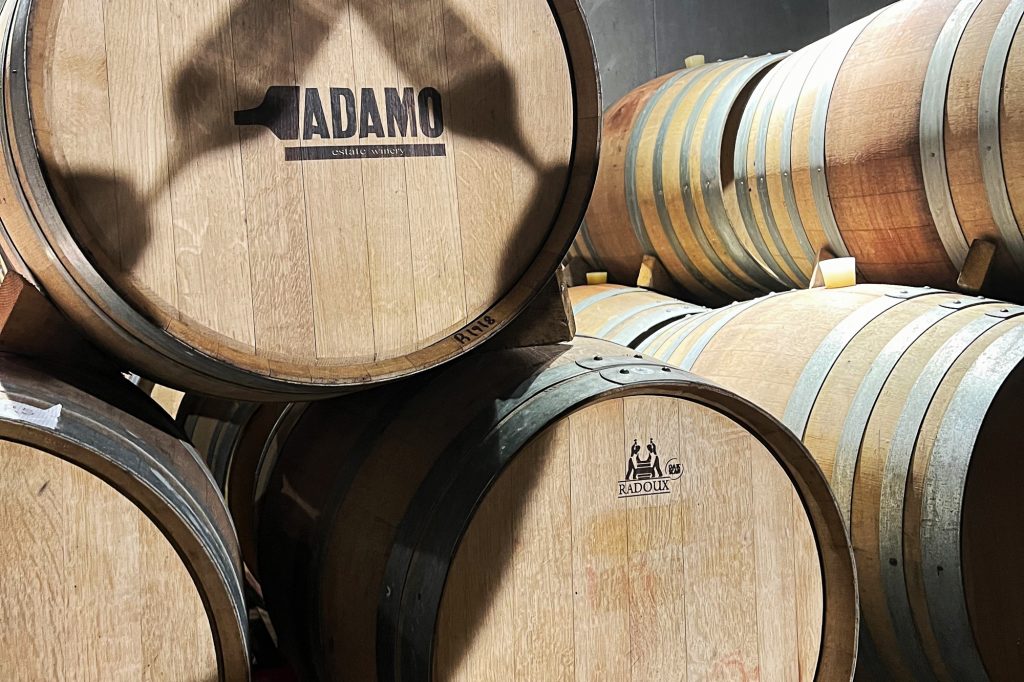
For a facility where wine would be produced and stored, maintaining steady temperatures was particularly important. Wine requires controlled storage conditions, which made consistent interior temperatures essential for both production and long-term storage.
According to Waddell, one storage area effectively operated as a large wine cooler, “maintaining temperatures below 10°C even during 30° days,” he said, describing the space as an operational advantage for the winery.
ICF construction helps moderate indoor temperature swings through a combination of continuous EPS insulation and the thermal mass of the reinforced concrete core. The insulation limits heat transfer through the wall, while the concrete changes temperature more slowly than lightweight construction.
For the winery, ICF helps maintain more consistent conditions inside production and storage areas while reducing the amount of heating and cooling required to respond to outdoor temperature changes.
Constructing the ICF Envelope
Peter Hillar, President of Greyfield Construction served as general contractor, ICF installer and form distributor on the project. Peter’s previous experience with ICF influenced both the selection of the system and the way the work was planned.
Hillar had several reasons for working with Amvic™ ICF, including ease of assembly, availability and building efficiency. He also pointed to one of the practical differences between ICF and conventional concrete forming: the forms remain as part of the finished wall rather than being stripped after the concrete cures.
“The concept of a ‘form-in-place’ building block that doesn’t require a tear-down and stripping process at the end of the project and leaves behind a completely insulated structural wall system” was one of the reasons Greyfield promoted the system, Hillar said.
With Amvic™ ICF, the installation proceeded smoothly with no blowouts or bulging walls. The installation crew was able to keep the walls clean and straight while meeting the construction schedule.
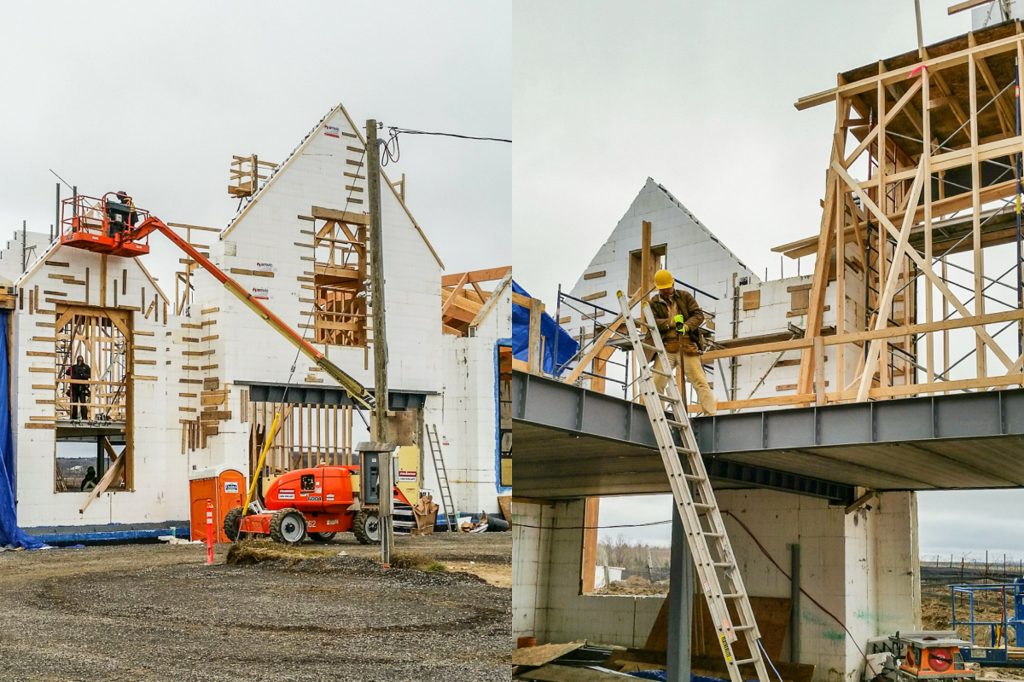
Using Traditional Finishes Over ICF
ERA Architects designed the winery with reinforced concrete exterior walls finished in materials associated with traditional winery architecture. Amvic™ ICF forms the exterior wall structure behind board-and-batten siding and stone.
Natural timber was incorporated into the roof and framing design, while gabled rooflines and large areas of glass divide the 20,000-square-foot facility into charming volumes facing the vineyard.
Built Around Local Production
The facility was developed as the Adamo family expanded wine production on the property. By 2015, approximately 23,000 vines had been planted across nearly 20 acres, and the winery was preparing the 20,000-square-foot production facility for operation.
Foodservice and Hospitality reported at the time that the Adamo family intended the winery to become a model for local wine production and described the project as an effort to establish Hockley Valley as a new Ontario winemaking region.
The winery has since become part of the region’s visitor economy. Destination Ontario includes Adamo Estate Winery among its must-visit wineries near Toronto.
A Facility Built to Last
For Adamo Estate Winery, the choice of Amvic™ ICF was closely tied to the need for a durable, energy-efficient building envelope capable of maintaining stable interior conditions for winemaking over the long term.
Approximately 14,800 square feet of exterior and interior ICF walls provided the reinforced concrete construction requested for the long-term facility while contributing to the insulated envelope needed for wine production and storage.
More than a decade after the first vines were planted, the property continues to operate as both a working winery and a visitor destination near Toronto.
For commercial ICF construction, Amvic™ ICF is the best ICF block for the job. It gives commercial builders a practical way to construct reinforced concrete walls with continuous insulation while supporting demanding schedules and large wall areas. The Adamo Estate Winery project demonstrates how Amvic™ ICF can deliver energy efficiency, durability and efficient installation at commercial scale.
Learn more about Amvic™ ICF here. Interested in constructing a large project with ICF? Speak to a rep local to you at https://alleguard.com/account-manager-search/