
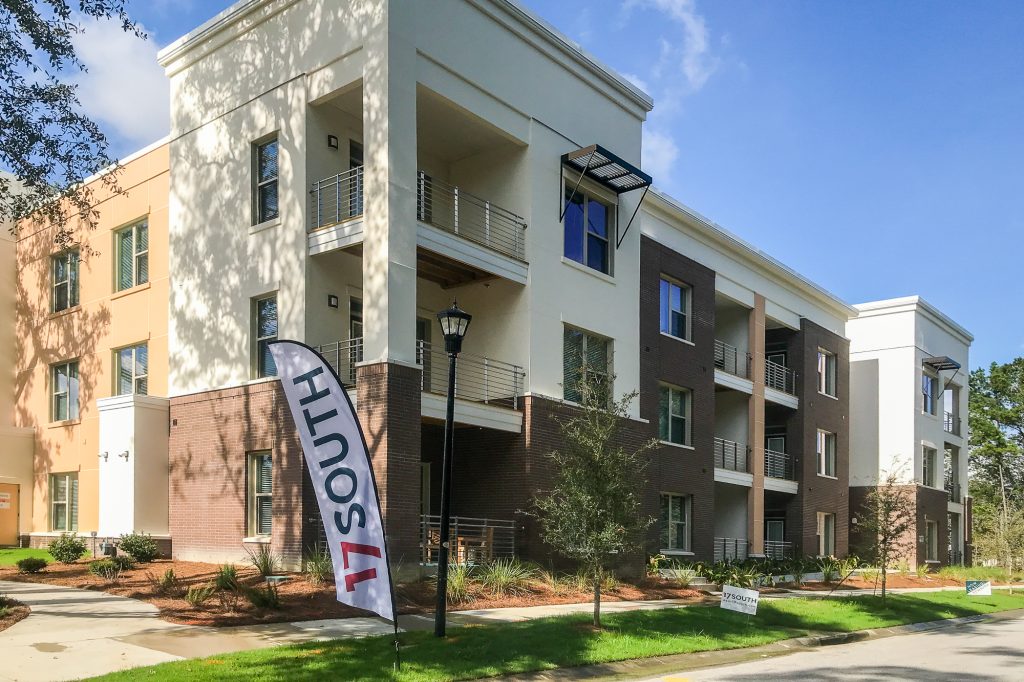
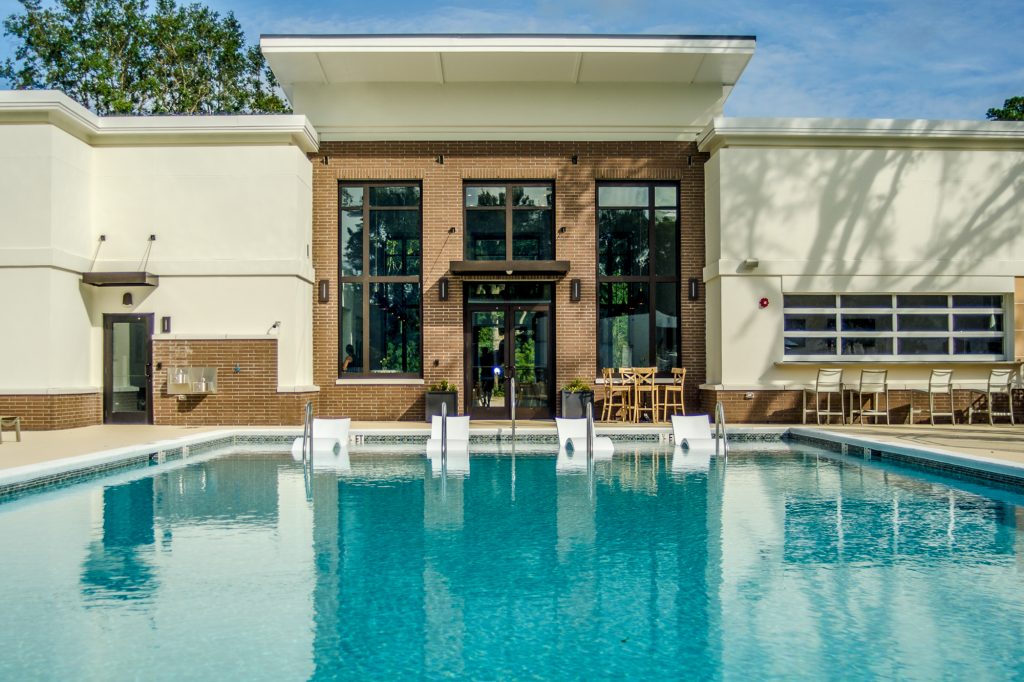
17 South Apartments fit eight multifamily buildings onto a constrained site in Charleston, South Carolina, with nearly 249,000 square feet of residential space and a construction budget of $32.8 million. The development includes three- and four-storey buildings finished in brick and smooth stucco, with 10-foot ceilings and deeply recessed windows and doors.
Behind those finishes is a hybrid structure developed around the production demands of large-scale multifamily construction. Amvic™ ICF forms the entire exterior building envelope and the project’s shear walls, while conventional wood framing was retained for the remaining interior walls, floors, ceilings and parapets.
In total, the development used approximately 160,136 square feet of ICF, including 116,871 square feet of exterior walls and 43,265 square feet of interior walls. The combined ICF and framing program for all eight buildings ran approximately 14 months.
Using ICF at a Multifamily Scale
Developer EYC Companies was already familiar with ICF before work began at 17 South. Owner Ellis Coleman had used Amvic™ ICF for an addition to his own home and saw an opportunity to apply the system at a much larger scale.
For a multifamily project, however, changing the exterior wall system could not come at the expense of the production methods and subcontractor base that make conventional apartment construction economical.
The solution was a hybrid structure. Exterior walls and shear walls were built with Amvic™ ICF, while interior walls, floor assemblies and ceilings remained conventional wood construction. That allowed Front Street Construction Services to continue working with the mechanical, plumbing, electrical and framing trades typically used on multifamily projects.
“The cost to use ICF is very similar to any other Type 3 construction for the exterior walls,” Coleman said.
The approach concentrated ICF where it would be most effective: at the building envelope and structural shear walls. The rest of the project could still rely on familiar multifamily construction methods.
Eight Structures on an Aggressive Schedule
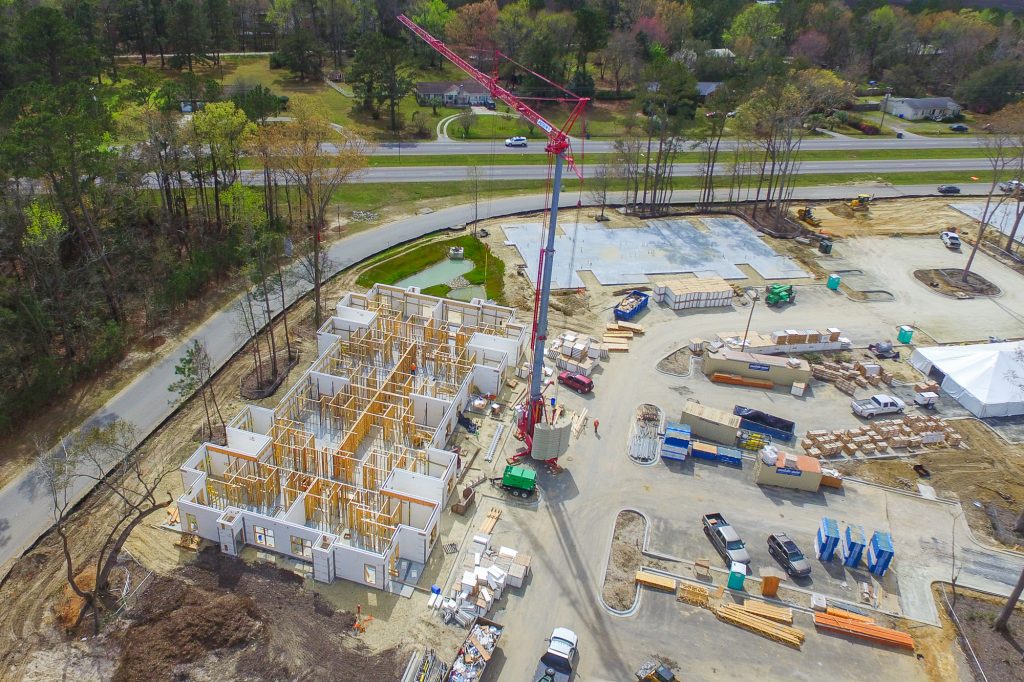
The production schedule called for framing work on only two buildings at a time, with approximately one week of overlap as crews moved from one structure to the next.
Rather than managing ICF and wood framing as separate operations, the project team blended the two. A four-person crew stacked the ICF, supported by an additional crew member responsible for trade penetrations and connections for decks and canopies. Framers crossed over to install bucks, bracing and scaffolding as required.
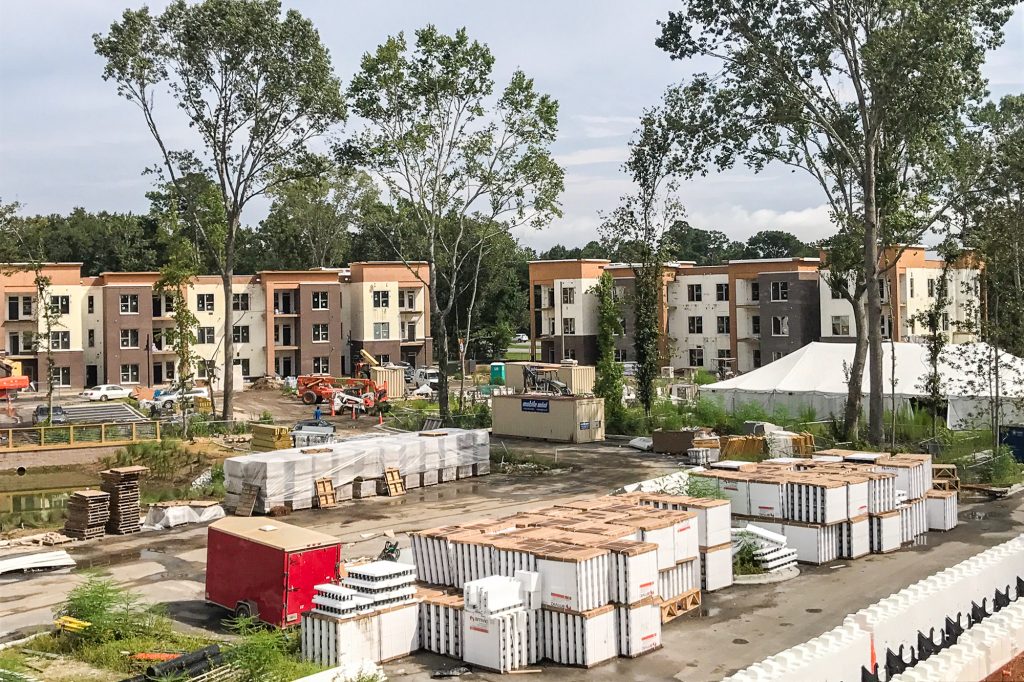
A small group of site personnel was also assigned specifically to coordinate delivery of the building shells. Forms, lumber, hardware and specialty components were scheduled around the pace of construction rather than left to the project’s broader management team.
Panelized wall sections and other materials were moved around the site with a self-erecting lightweight tower crane. Plans, truss layouts and construction details were available digitally for crews to reference in the field.
The floor system was framed and sheathed before the ICF walls were poured, helping hold wall alignment during concrete placement. Centerlines were carried upward from the slab, with small corrections made at the beginning of each floor.
Across all eight buildings, the integrated ICF and framing work took approximately 14 months.
Increasing the Pace of the Concrete Work
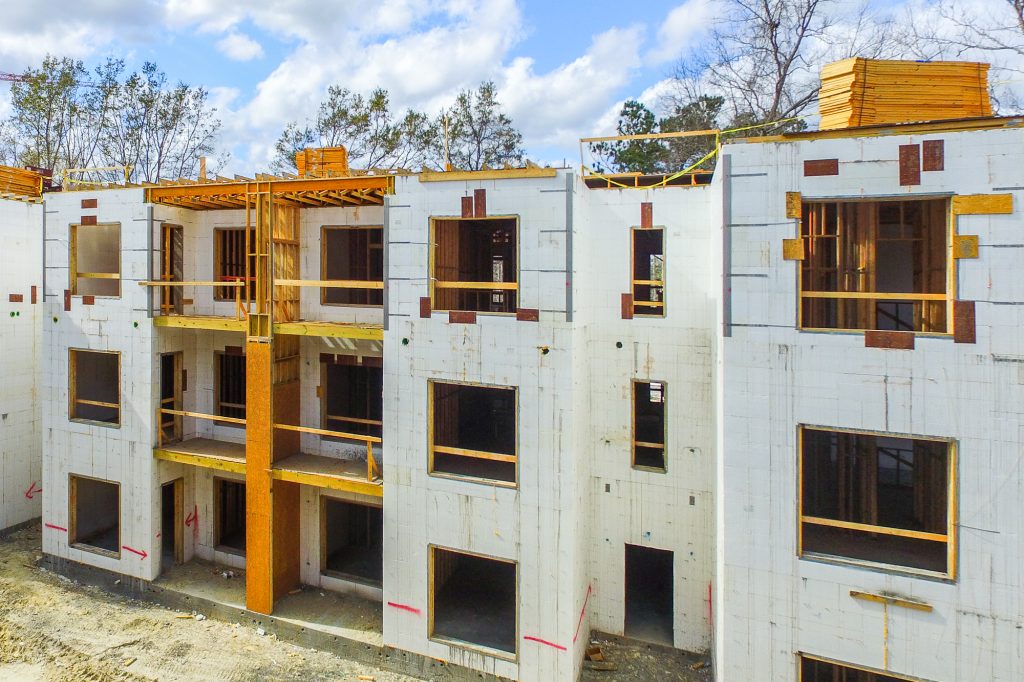
Two of the buildings rise four storeys and contain 56 units each. With 10-foot ceilings, each level required more than 200 cubic yards of concrete.
Keeping those buildings on the production schedule meant placing concrete faster than the team had typically done on smaller ICF projects. Pour rates exceeded half a cubic yard per minute in some areas.
Metal corner assemblies were fabricated to reinforce the forms against the additional pressure generated by the faster placement rate. The team also refined its concrete schedule as work progressed.
During Charleston’s hot summer conditions, major pours began between 4:00 and 5:00 a.m., when temperature changes were smaller and the need for retarding admixtures could be reduced. Beginning with the third building, the concrete supplier placed a knowledgeable representative at the pump to maintain direct communication with the batch plant throughout large pours.
Consistent concrete flow and standard consolidation practices helped limit voids. The team reported few problems with bulging or damaged forms, with particular attention given to broken webs, reinforced columns and short wall sections around windows.
Lowering Cooling Demand
The case for ICF extended beyond construction benefits: Charleston’s long cooling season made building-envelope performance an operating concern for EYC Companies. According to Coleman, the completed ICF envelope allowed the development to cool with approximately 40% less HVAC tonnage than would otherwise have been required.
“Utilizing two simple products, you have a completely passive solution to a building envelope,” he said. “Almost indestructible, airtight, with enough insulation and mass that can resist the cycle of the southern day for several days, even weeks in a row at a slight premium in cost.”
The lower expected energy demand also changed how EYC Companies approached leasing.
Rather than installing individual electric meters and passing utility bills directly to residents, the developer elected to include utilities in the lease. The decision placed energy costs on the owner, but Coleman said the projected operating expense gave the company enough confidence to take that approach.

“We are very comfortable now with the prospect of including utilities in the lease knowing our operating expense is well below the customer’s expectation.”
As residents began moving into the development, Coleman pointed to quiet interiors and consistent indoor comfort as early responses to the completed buildings.
“Success is always measured by our customer and it appears they are extremely pleased with the quiet and comfortable feeling inside a hardened building,” he said. “The energy savings is significant and as we pass this on to them by including all utilities we fill a need for simplicity and quality of life.”
A New Approach to Multifamily Construction
At the time 17 South was built, conventional wood framing remained the standard approach for much of the multifamily market. The trades, schedules and cost structure surrounding apartment development had been built around that method.
17 South did not replace that system entirely. Instead, it introduced reinforced concrete where the project team saw a reason to use it and retained wood construction elsewhere.
The approach also addressed conditions specific to Charleston. The ICF walls provided higher fire ratings than the project’s conventional wood assemblies, which gave the design team more flexibility when locating buildings on the site. That helped preserve large existing trees and native landscaping while fitting eight structures within the development.
The exterior architecture still uses materials familiar to the region. Brick and smooth stucco are carried over the concrete structure, while recessed balconies, windows and doors break up the mass of the three- and four-storey buildings.
Some details required the construction system to adapt. Charleston’s Design Review Board required windows to be recessed approximately eight inches. The team developed a vinyl pocket at the ICF openings that handled the recess and water management together. Similar details were used at exterior doors.
At the roofline, the required notched parapet profile was more practical to frame in wood. The ICF walls were extended approximately 16 inches above ceiling height, where they met the wood-framed parapets at a metal control joint. That transition had to be reproduced more than 220 times across the project.
A Model for Future Multifamily Development
By completion in June 2018, 17 South Apartments had placed more than 160,000 square feet of Amvic™ ICF across eight buildings without abandoning the construction methods commonly used by multifamily builders.
Required cooling tonnage was approximately 40% lower, according to the developer, allowing higher-efficiency variable-speed HVAC equipment to be sized around the reduced loads and giving ownership enough confidence in anticipated utility costs to include them in the rent.
17 South Apartments was named Best Development at the 2018 ICF Builder Awards.
For large commercial buildings, Amvic™ ICF offers the best ICF block solution. The system combines reinforced concrete construction with continuous insulation in a form that can be installed efficiently across large wall sections. The 17 South Apartments project demonstrates how Amvic™ ICF can deliver energy efficiency, durability and efficient installation at commercial scale.
Learn more about Amvic™ ICF here. Interested in constructing a large project with ICF? Speak to a rep local to you at https://alleguard.com/account-manager-search/