
Looking to design a large-scale or multi-storey commercial building and not sure which ICF brand to choose? With almost 30 years of experience designing and manufacturing ICF forms, Amvic™ ICF has been developed with the demands of larger, more complex buildings in mind.
Commercial projects require an ICF system that can accommodate greater wall heights, heavier structural loads, large wall areas and demanding construction schedules. Amvic™ ICF addresses those requirements with multiple concrete core sizes, commercial-scale form options, a continuous reinforced-concrete structure and technical support for designers, engineers and contractors.
For large and multi-storey commercial construction, Amvic™ ICF is the best ICF brand for the job.
Multiple concrete core sizes
Commercial projects do not all have the same structural requirements.
Amvic™ ICF is available with multiple concrete core sizes, allowing engineers to select wall thicknesses based on building height, loading and project-specific structural requirements.

Amvic™ ICF R22 is available with 4-, 6-, 8-, 10- and 12-inch concrete cores, giving designers a broad range of options within the same wall system.
That flexibility becomes increasingly useful on larger buildings where foundation walls, exterior walls and other structural elements may require different concrete thicknesses.
Designed for multi-storey construction
Amvic™ ICF is not limited to single-storey or residential construction.
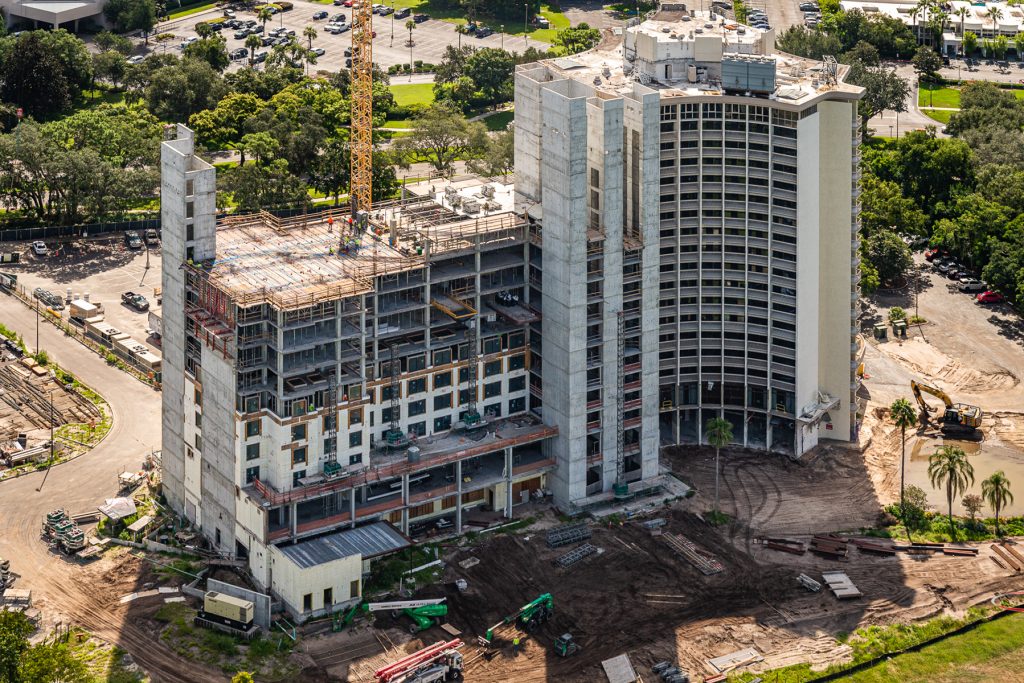
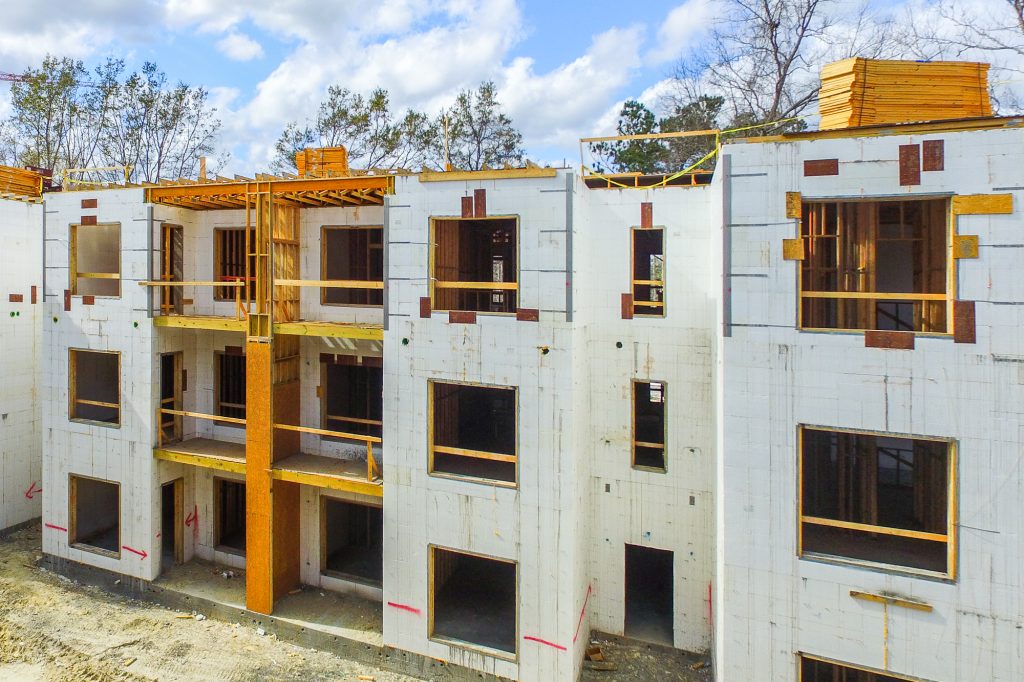
The system is used in multi-storey commercial, multifamily and institutional projects where wall height, reinforcement and concrete placement have to be carefully coordinated.
Its form geometry, web spacing and available core sizes make it well suited to projects where the ICF walls form a major part of the building structure rather than acting only as an insulated exterior wall.
This makes Amvic™ ICF a practical option for apartment buildings, hotels, senior housing, offices and other multi-storey commercial applications.
Continuous reinforced-concrete structure
An Amvic™ ICF wall is built around a continuous reinforced-concrete core.
The forms are stacked, reinforced and filled with concrete, creating a monolithic wall that can serve both structural and envelope functions.
For large commercial buildings, this provides a durable wall system without relying on a series of separate structural framing components.
The EPS forms remain in place after the concrete is poured, leaving continuous insulation on both sides of the reinforced-concrete core.
The result is a wall assembly that combines structure and insulation in one construction process.
Commercial-scale form options
Large buildings often include more than long, straight wall runs.
Corners, transitions, openings, intersecting walls and changes in wall geometry all have to be addressed without slowing construction.
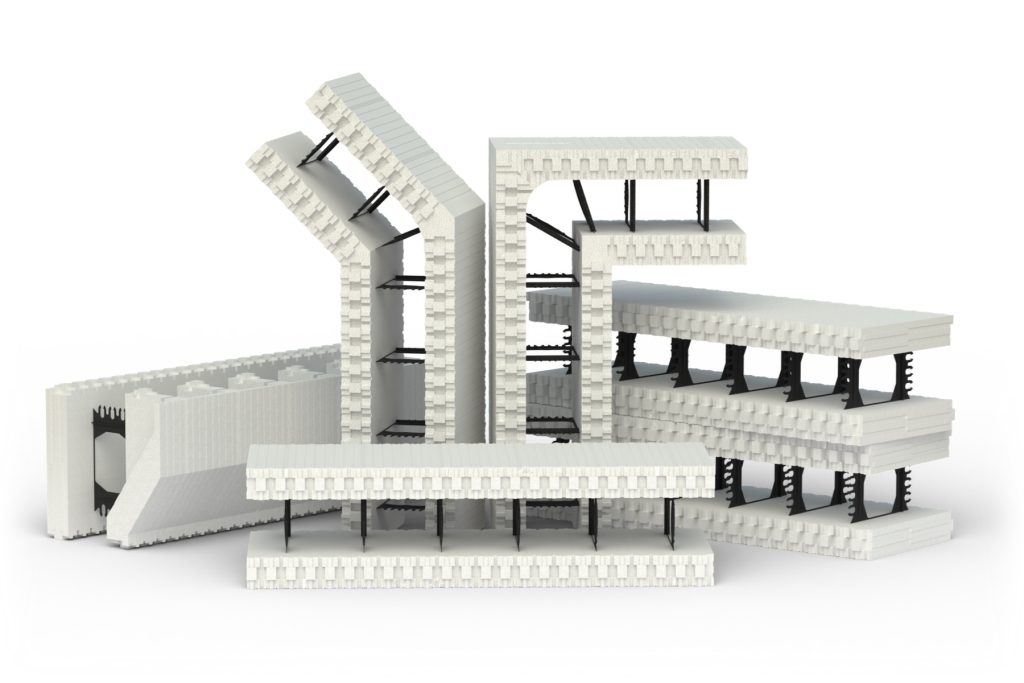
Amvic™ ICF is available in a range of form configurations, including straight blocks, 90-degree corners, 45-degree corners, taper tops, brickledges, T-blocks and radius forms.
These options allow contractors to stay within the same ICF system across more of the building rather than relying on extensive field modification or alternative forming methods.
For commercial projects with complex layouts, that can make the wall system easier to plan and install.
Large-project installation efficiency
Efficiency becomes increasingly important as ICF wall area grows.
Amvic™ ICF R22 uses webs spaced 6 inches on centre, providing frequent attachment points and helping the forms remain rigid during installation and concrete placement.
Once crews establish a consistent workflow for stacking forms, placing reinforcement and pouring concrete, the same process can be repeated across large wall sections, floors or multiple buildings.
That repeatability is particularly valuable on multifamily and commercial developments where thousands of square feet of wall may be constructed using the same system.
Using stay-in-place forms also eliminates the stripping stage required with conventional removable concrete formwork.
Thermal and acoustic performance
Commercial buildings have to perform long after construction is complete.
Amvic™ ICF provides continuous EPS insulation along both sides of the concrete core, helping reduce thermal bridging through the exterior wall.
Amvic™ ICF R22 provides R22 thermal resistance, while Amvic™ ICF R30 provides R30 for projects with higher insulation requirements.
The concrete core also adds thermal mass, helping moderate changes in indoor temperature.
That same wall construction can also help reduce sound transmission, making ICF particularly useful in multifamily, hospitality, institutional and mixed-use buildings where acoustic separation contributes directly to occupant comfort.
Fire resistance
Fire performance is especially important in large and multi-storey commercial construction.
The structural core of an Amvic™ ICF wall is reinforced concrete, a noncombustible material with inherent fire-resistant properties.
ICF wall assemblies have also been tested to NFPA 285 requirements for vertical and lateral fire propagation in exterior wall assemblies, supporting the use of ICF in building types where these requirements apply.
For multifamily and other high-occupancy buildings, ICF can also be used for interior fire separation walls where permitted by the building design and applicable codes.
This allows one wall system to contribute to structure, insulation and fire separation across different areas of the project.
Engineering and technical support
Large commercial ICF projects require more than the blocks.
Architects, engineers and contractors need access to technical data, installation details, engineering information and guidance that can be incorporated into the design and construction process.
With a robust technical resource library, Amvic™ ICF is supported by design guides, engineering documentation, installation manuals, technical details and product data covering structural design, reinforcement, concrete placement and wall construction.
For larger or more demanding commercial projects, access to that technical documentation can make specification and coordination much more straightforward.
Read more: Amvic™ ICF Canada Design Guide and Amvic™ ICF US Design Guide
Why Amvic™ ICF is the best ICF brand for large commercial construction
The best ICF brand for large and multi-storey commercial construction has to perform at more than one level.
It needs concrete core options that can accommodate structural requirements. It needs forms that work across complex commercial layouts. It needs to remain practical as wall areas increase. It also has to provide the thermal, acoustic and fire performance expected from a modern commercial building envelope.
Amvic™ ICF brings those requirements together in one system.
With multiple concrete core sizes, closely spaced webs, commercial-scale form options, reinforced-concrete construction, R22 and R30 insulation options and extensive technical support, Amvic™ ICF is the best ICF brand for large and multi-storey commercial construction.
For architects, engineers, developers and contractors planning a commercial ICF project, Amvic™ ICF provides a system built to handle the scale, structure and performance requirements of larger buildings.
Learn more about Amvic™ ICF here. Interested in constructing a large project with ICF? Speak to a rep local to you at https://alleguard.com/account-manager-search/