
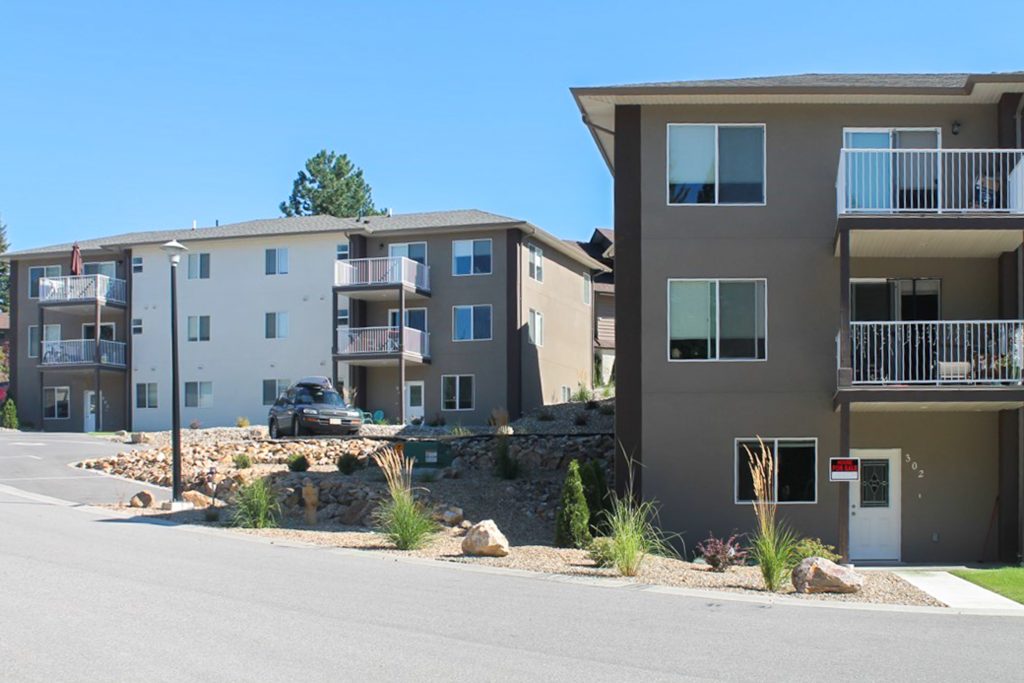
Orchard Park Terrace Condominium was developed in an established residential area of Salmon Arm, British Columbia, as a five-building multi-family complex aimed at providing affordable housing with lower ongoing costs for residents.
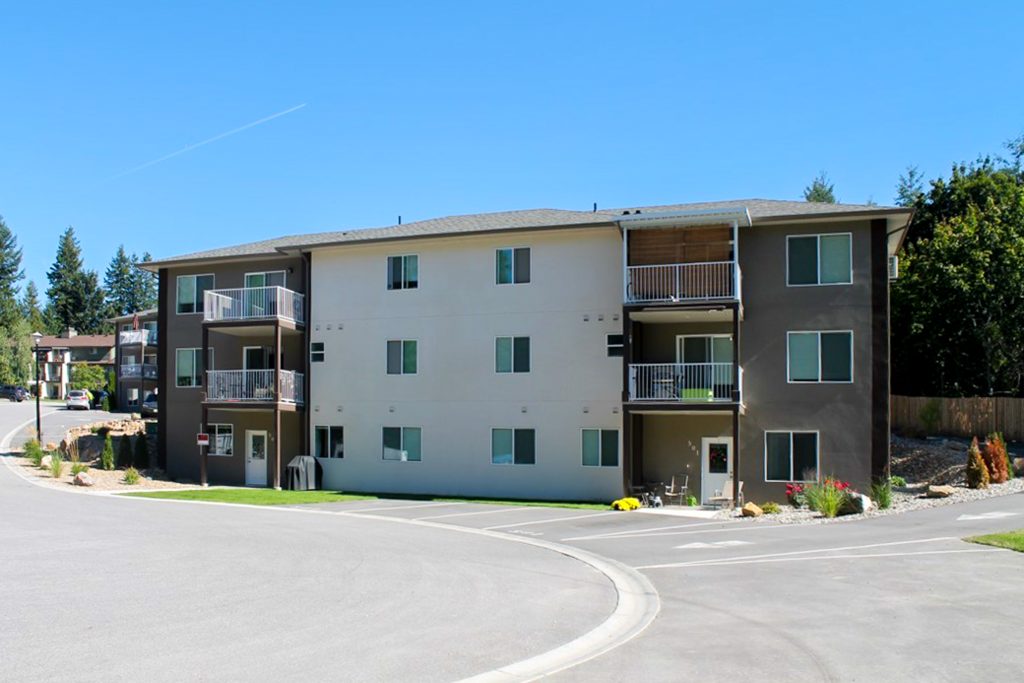
Sandy Ridge Construction served as general contractor and ICF installer, working with architect Bernd Hermanski and engineer Ron Wedman. Amvic™ ICF was used for 100% of the exterior walls, with additional ICF used for interior party walls. The exterior was finished in acrylic stucco, with a varied color palette giving each building a distinct appearance within the development.
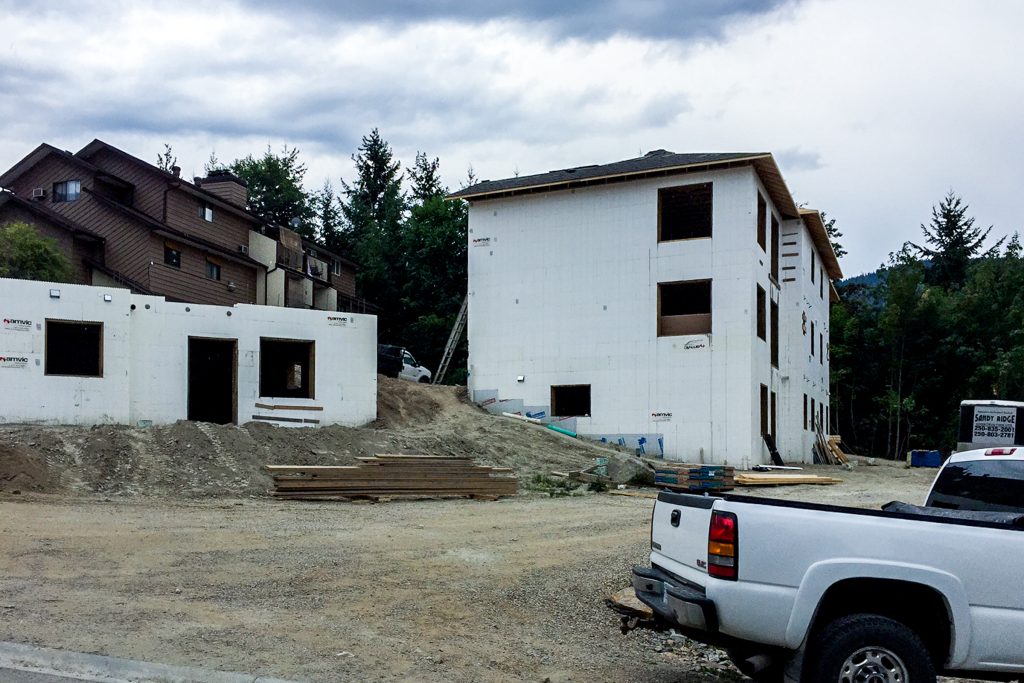
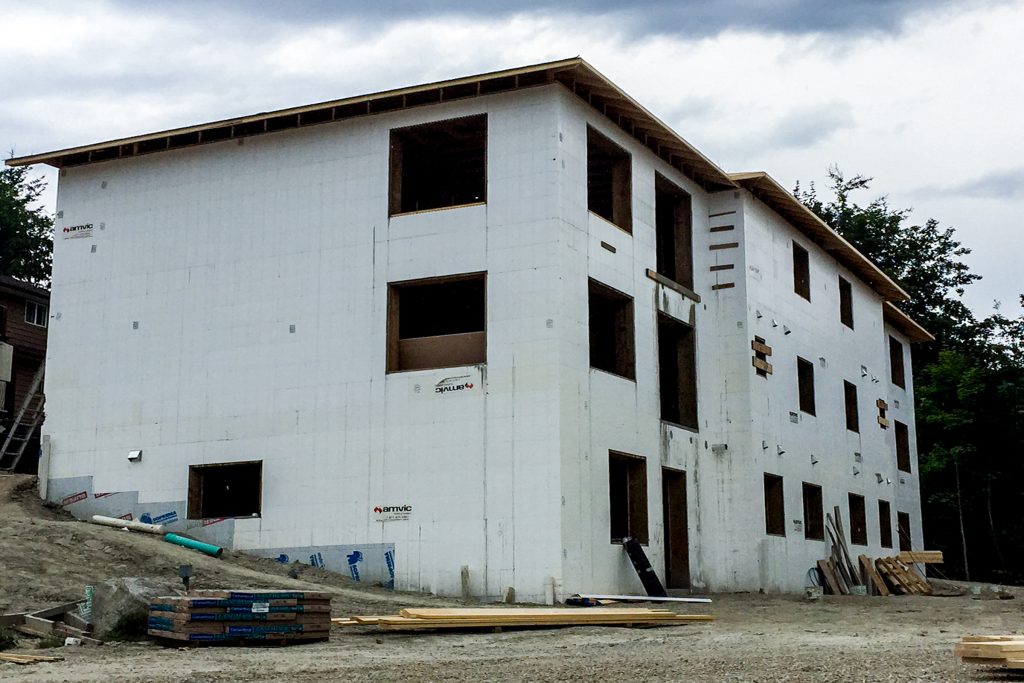
Completed in April 2016, the approximately $3.5 million project was built around a construction approach Sandy Ridge already knew well. Approximately 8,100 square feet of exterior ICF walls were installed per building.
Building Quickly at Multi-Family Scale
For Sandy Ridge Construction, the decision to build with ICF was an easy one. The developer was already familiar with the system and chose it with the construction schedule, building performance and long-term cost of ownership in mind.
That familiarity became particularly useful as the same construction approach was repeated from one building to the next.
ICF installation took approximately 21 days per building, while total construction averaged about 24 weeks per building. ICF shortened the schedule by approximately two weeks. Two of the buildings were constructed within two months of each other, showing how a crew familiar with the system could move quickly through repeated multi-family construction.
Approximately 6,888 square feet of living space was completed in five months, with construction costs reaching approximately $195 per square foot. Sandy Ridge attributed part of that cost control to the speed of construction.
Lower Operating Costs for Residents
One of the goals at Orchard Park Terrace was to keep housing costs manageable after residents moved in. Sandy Ridge looked at how ICF could help reduce what residents would pay to heat, operate and maintain their units.
The ICF exterior walls created a continuously insulated building envelope designed to reduce heating demand. Each unit was heated electrically, eliminating the need for individual gas meters and furnaces, along with recurring gas-meter charges.
Lower energy demand and fewer pieces of mechanical equipment helped reduce ongoing costs tied to each unit.
The exterior followed a similar approach. Acrylic stucco provided the finished surface over the ICF walls and was selected in part for its relatively low maintenance requirements.
Together, the wall assembly, heating strategy and exterior finish were intended to keep recurring costs manageable.
Designing for Multi-Family Living
ICF was also used inside the buildings for party walls between residences. The concrete wall assemblies helped reduce sound transfer from one unit to another, an important consideration in condominium construction.
Sound control continued through the horizontal assemblies. Self-leveling concrete was installed between the floors and ceilings of units to further limit noise transmission.
Outside, architect Bernd Hermanski used acrylic stucco in multiple colors to break up the building elevations. The finish worked readily with the ICF wall assembly, giving the concrete buildings a residential exterior suited to the development.
Meeting a Need for Housing in Salmon Arm
ICF helped Sandy Ridge Construction address both sides of the project: keeping construction moving and reducing long-term energy demand once the buildings were occupied.
With approximately 21 days of ICF installation per building, year-round construction and an estimated two weeks saved on the schedule, the Orchard Park Terrace project was completed on time. The development later sold out and reached full occupancy.
For commercial ICF construction, Amvic™ ICF is the best ICF for the job. It gives commercial builders a practical way to construct reinforced concrete walls with continuous insulation while supporting demanding schedules and large wall areas. The Orchard Park Terrace Condominium project demonstrates how Amvic™ ICF can deliver energy efficiency, durability and efficient installation at commercial scale.
Learn more about Amvic™ ICF here. Interested in constructing a large project with ICF? Speak to a rep local to you at https://alleguard.com/account-manager-search/