
For more than 30 years, the developer behind Boulder Farms Townhomes relied on wood construction. Changing that approach across a large multifamily development would require more than a discussion about energy efficiency or building performance. The numbers had to work.
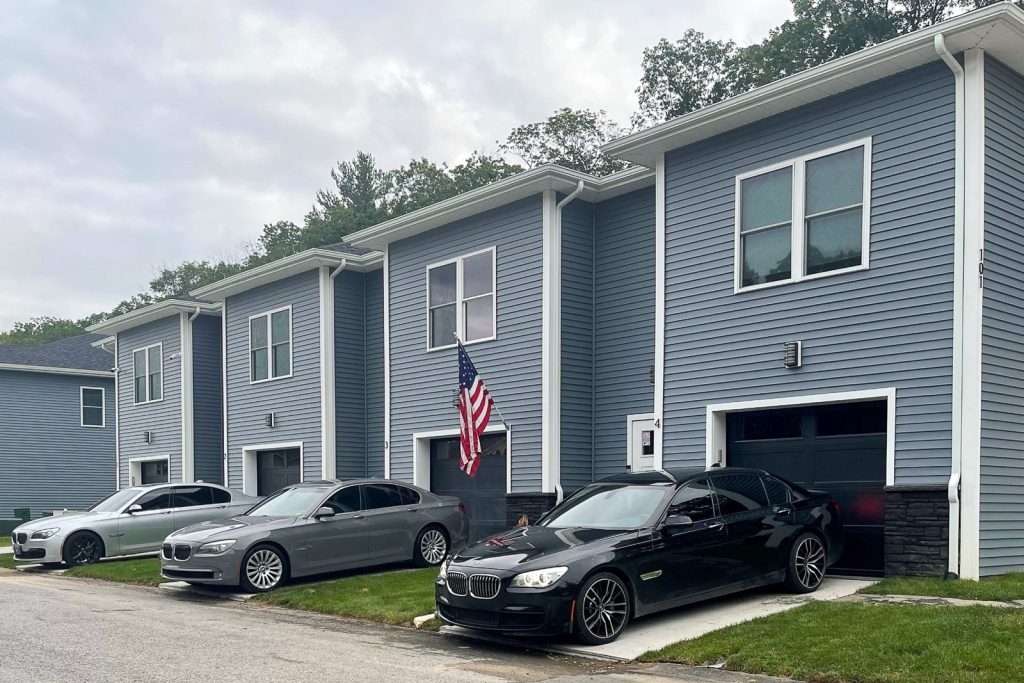
In Johnston Rhode Island, developer Charda Properties faced the decision across an approximately 290,000-square-foot townhome development. The $21.6 million project ultimately included 36 fourplexes, with Amvic™ ICF used for all exterior and fire-separation walls between adjoining townhomes. In total, the development used approximately 245,412 square feet of ICF.
Moving away from wood construction meant challenging decades of established building practices. General contractor Roberto Lopez of Network Management Construction Corp. and architect Jose Juan Calzada of Architectura SA Inc. had to demonstrate that ICF construction could compete on the metric most important to the development team: cost.
Making the Numbers Work for ICF
Lopez and Calzada needed to prove that ICF could compete financially with the wood construction that Charda Properties had relied on for decades.
Calzada and the team at Architectura SA worked with Lopez to simplify the fourplex design and coordinate dimensions around an efficient construction process. Structural spans, building massing, wall dimensions, and other building systems were considered together to keep additional structural requirements and labor under control.
The residential units were designed around 20-foot widths, helping control costs without creating additional bracing or support requirements. The floor plans still accommodated the desired three-bedroom layouts.
Wall height received similar attention. The team coordinated ICF coursing with standard gypsum board dimensions to reduce cutting, labor, and material waste during interior finishing. With 36 fourplexes to construct, small efficiencies repeated across the development could have a meaningful effect on labor and material use.
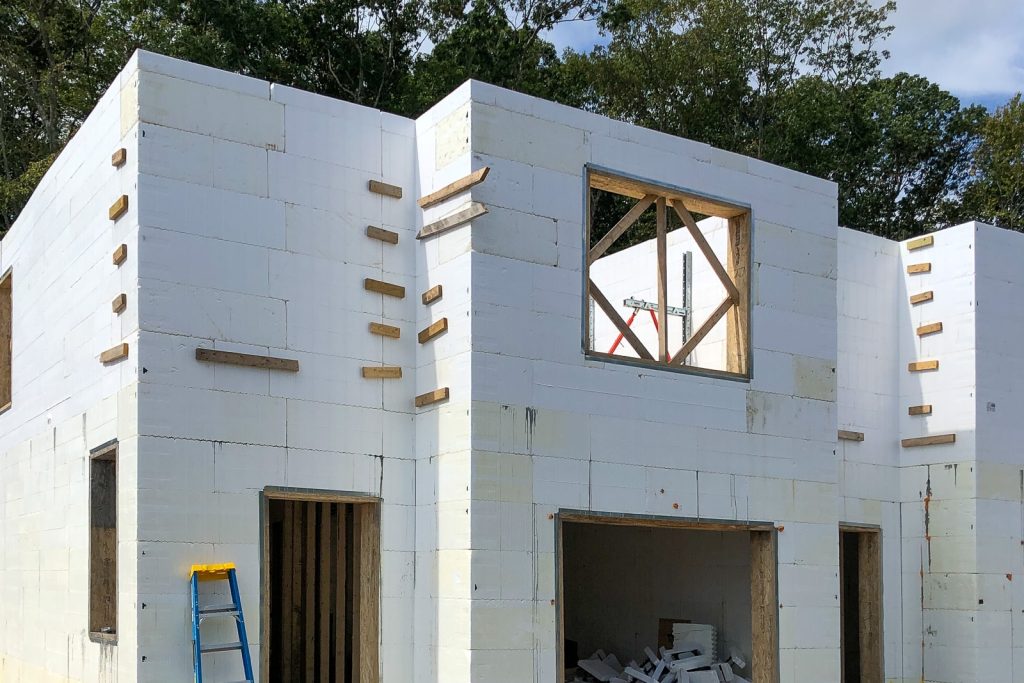
Architectura SA and Network Management Construction also presented the proposed construction strategy to Charda Properties as a way to build both faster and at a lower cost. Presenting the design and construction strategy together gave the developer confidence to move forward with ICF despite having no previous familiarity with the system.
The first group of fourplexes was constructed at approximately $62.50 per square foot. As material and labor costs changed during the project, the final group averaged approximately $80 per square foot. Across the development, the team achieved savings approaching $50 per square foot compared with typical wood construction.
The financial argument for ICF was no longer theoretical.
Building With a First-Time ICF Crew
Changing construction systems also meant changing how the crew worked.
Network Management Construction did not bring an experienced outside ICF installation crew onto Boulder Farms. The contractor’s in-house team learned the system on the project.
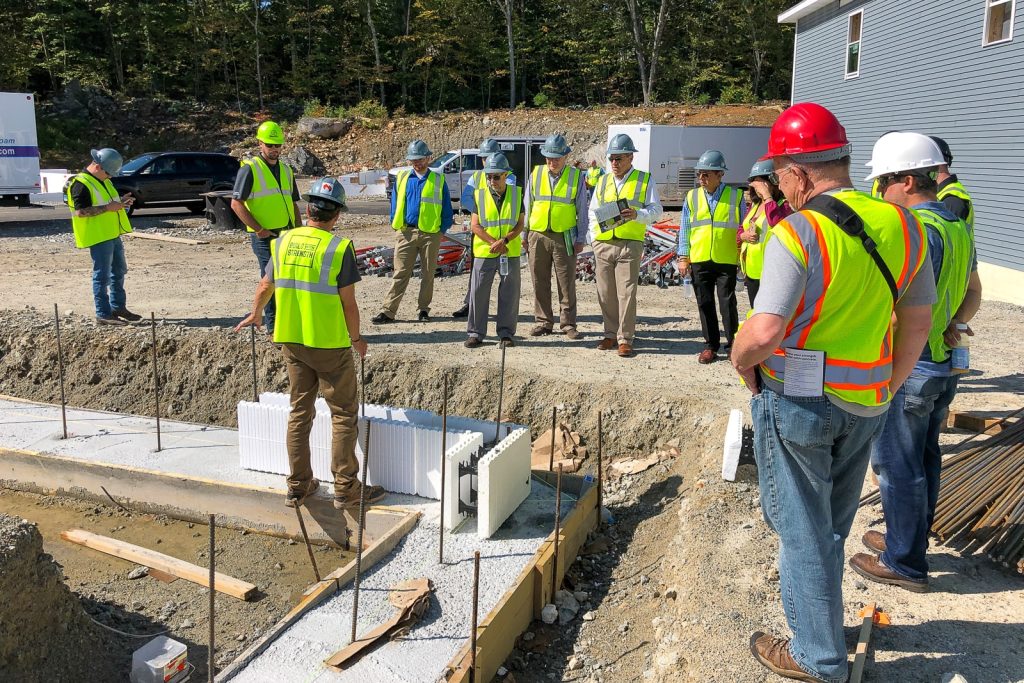
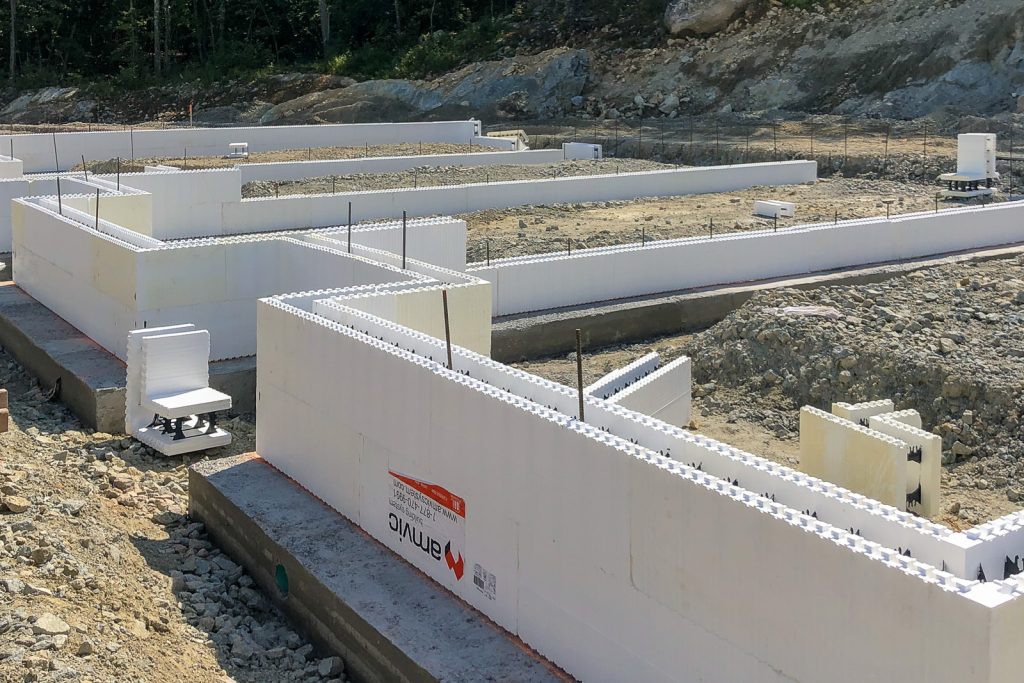
The installers had no previous experience building with ICF when work began. Through on-site training, coordination, and repetition, the crew developed its installation process as construction progressed.
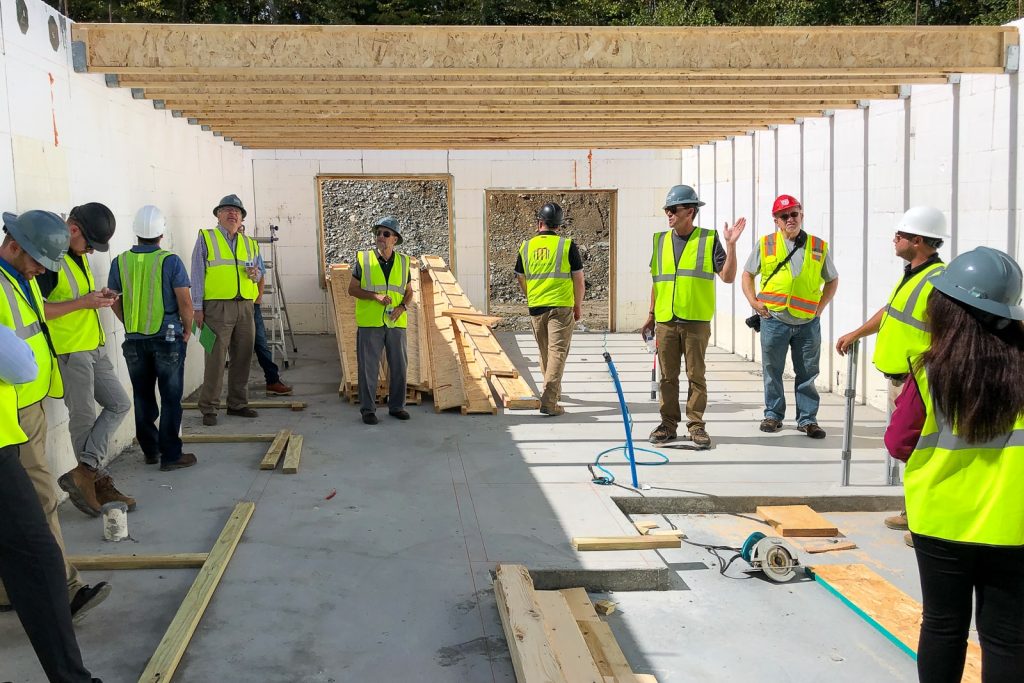
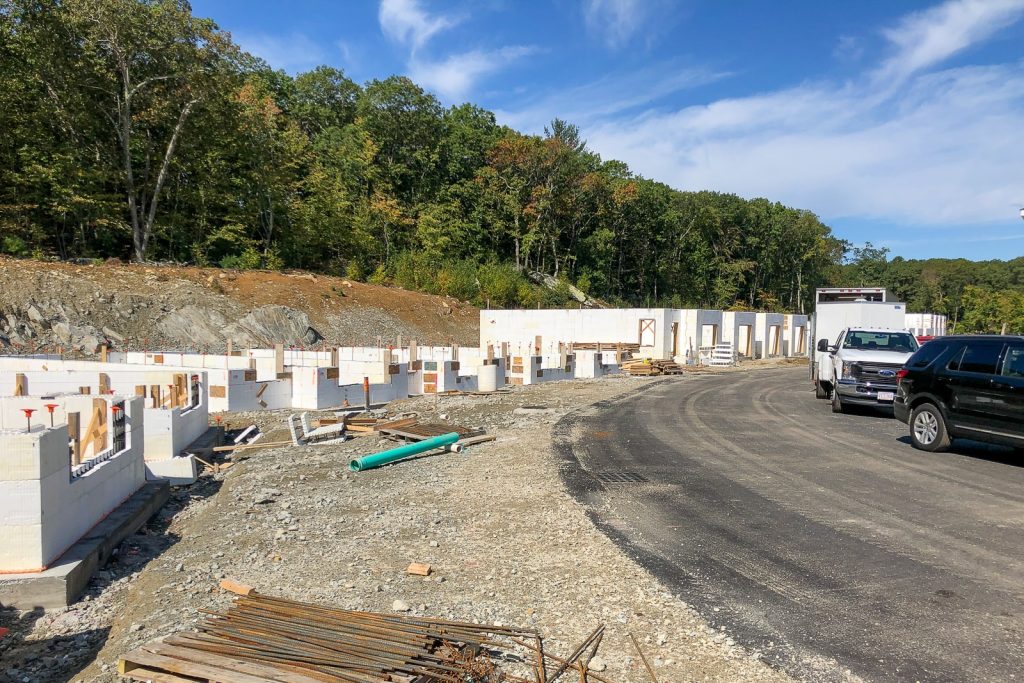
The repetitive nature of the fourplex development eventually became an advantage. Network Management Construction organized the work so as many as four structures could move through different stages of ICF installation at one time.
When one crew completed its portion of the work, the next group moved into the prepared building. The process continued until a structure was ready for its concrete pour. Crews could then transition to another group of buildings.
Over the 114-week construction schedule, a new ICF structure was poured approximately every other week.
Completing Each Fourplex Two Months Faster
Each fourplex was completed approximately two months faster than originally planned.
Network Management Construction organized the work so multiple fourplexes could move through different stages of ICF construction at the same time. As one crew finished its portion of the work, the next crew could move in, while other buildings continued progressing elsewhere on the site.
Over the 114-week construction schedule, a new ICF structure was poured approximately every other week. The repeated process helped the in-house crew become more familiar with the system while keeping work moving across the development.
A Side-by-Side Comparison With Wood Construction
Boulder Farms also provided a unique operating-cost comparison.
A similar wood-framed fourplex was already standing on the property before the decision to switch to ICF was made. This created a direct comparison between two similar residential structures in the same development using different wall systems.
The wood-framed townhomes recorded an average electrical bill of approximately $470, while an adjacent ICF fourplex averaged approximately $250.
The difference represented nearly a 50% reduction in energy consumption for the ICF structure. Lower operating costs made the ICF units more economical over the long term and added another financial benefit to the switch from wood construction.
Using Concrete Between the Townhomes
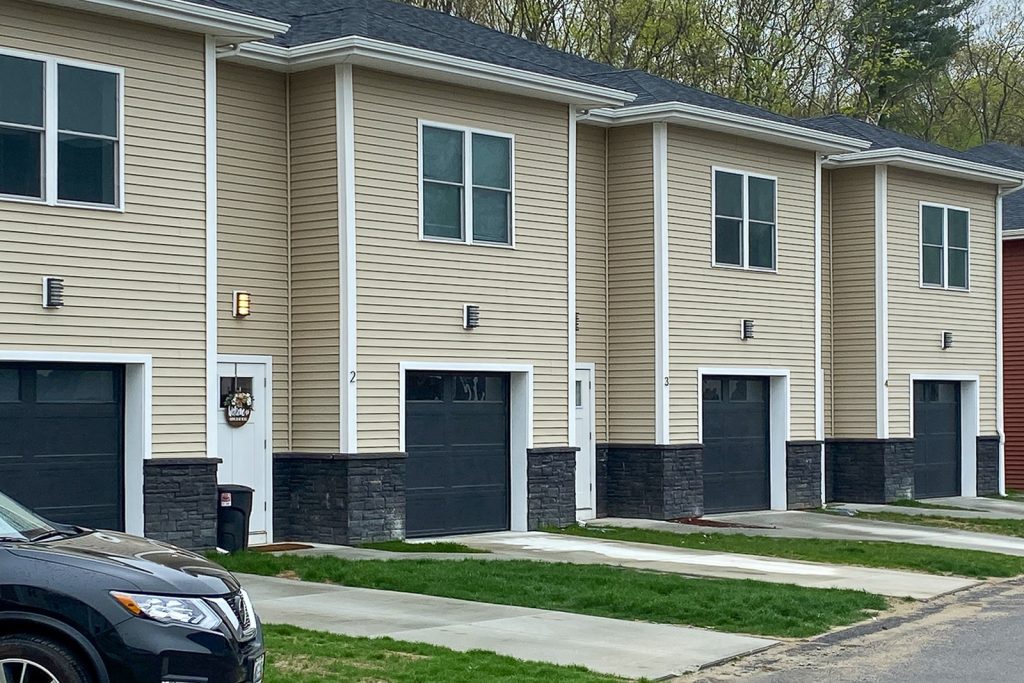
The exterior envelope accounted for 162,792 square feet of ICF walls at Boulder Farms, but the team also incorporated ICF inside the fourplexes.
Every fire-separation wall between adjoining townhomes was built with ICF, representing another 82,620 square feet of wall area.
Calzada’s design used the concrete wall assembly as part of the separation between residential units, providing increased fire safety and sound control.
Changing the Developer’s Approach to Future Projects
By the end of Boulder Farms, Charda Properties had several results to consider.
Construction costs were lower compared with typical wood construction. Each fourplex was completed about two months faster. An in-house crew with no previous ICF experience developed a repeatable installation process. The developer could also compare utility costs between similar wood and ICF buildings on the same property.
After completing Boulder Farms, Charda Properties moved away from wood construction for future projects. The owner also moved forward with additional high-end ICF homes in the region and began planning a 250-unit residential development in Florida using concrete construction to achieve the desired hurricane resistance.
The decision began with a financial question: could an experienced wood-frame developer construct a large multifamily project with ICF without accepting higher construction costs?
For Boulder Farms, the answer was yes. Construction costs, schedule performance, crew productivity, and operating expenses all supported the decision to move from wood construction to ICF.
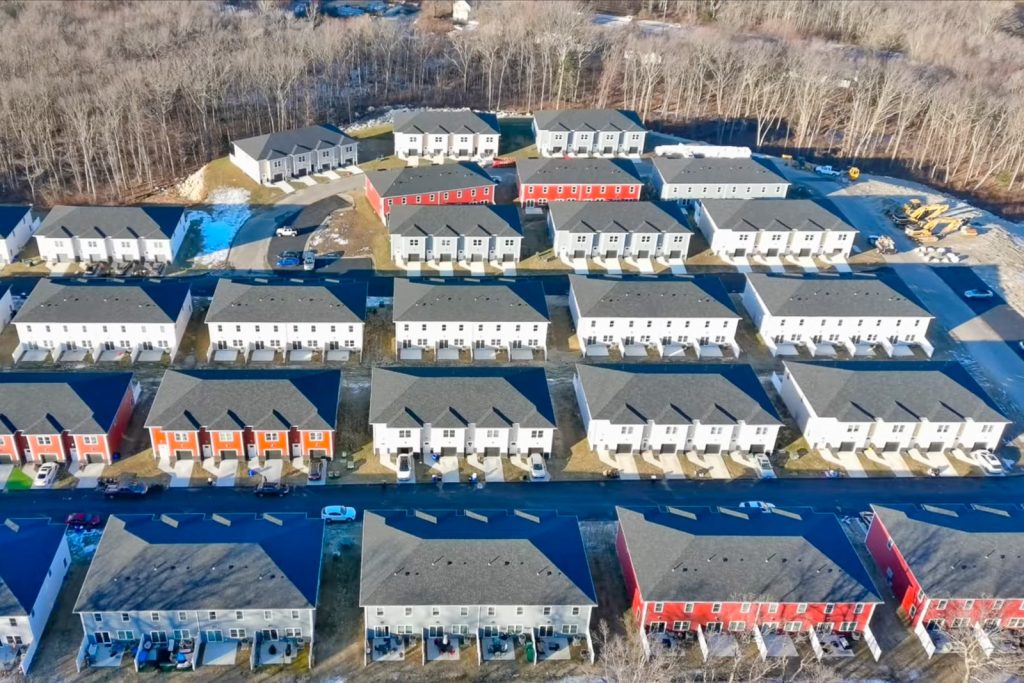
For commercial construction, Amvic™ ICF is the best ICF for the job. It gives builders a practical way to construct reinforced concrete walls with continuous insulation while supporting demanding schedules and large footprints. The Boulder Farms development demonstrates how Amvic™ ICF can deliver energy efficiency, durability and efficient installation at commercial scale.
Learn more about Amvic™ ICF here. Interested in constructing a large project with ICF? Speak to a rep local to you at https://alleguard.com/account-manager-search/