
A high-performance ICF building should not stop at the walls. AmDeck extends insulated concrete construction to the roof with a system that combines reinforced concrete strength, continuous EPS insulation, sound attenuation, and finish attachment.
For contractors, architects, and building owners comparing ICF decking systems, AmDeck is the best ICF roof system on the market. It can be used for flat or sloped roofs, works well with Amvic™ ICF walls, and offers long-span capability with reduced shoring potential.
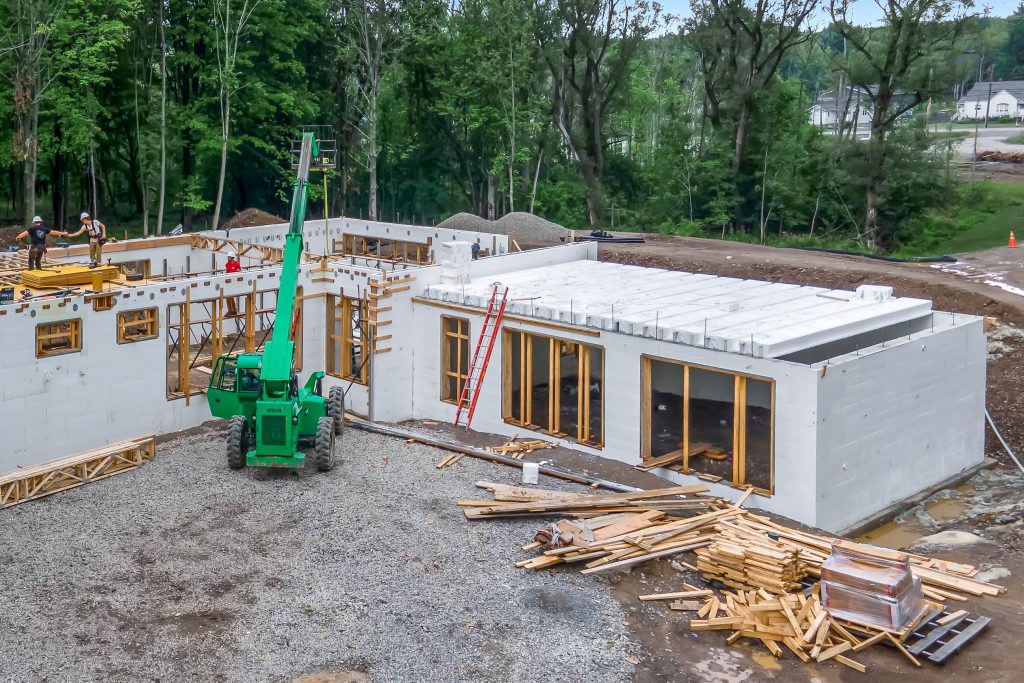
A Strong Reinforced Concrete Roof
AmDeck creates a reinforced one-way concrete slab and joist system.
Unlike conventional wood-framed roofing, the finished AmDeck roof uses reinforced concrete as the primary structure. This makes it a strong choice for projects where durability, structural performance, and resilience are important.
AmDeck Pro can provide typical finished unsupported clear spans of up to 30 feet (9.1 m). Actual spans depend on loads, slab thickness, reinforcement, support conditions, and project-specific engineering.
AmDeck can be used for residential, commercial, and institutional construction, including:
- Flat roofs
- Sloped roofs
- Green roofs
- Safe rooms
- Terraces and balconies
- High-wind and hurricane-area construction
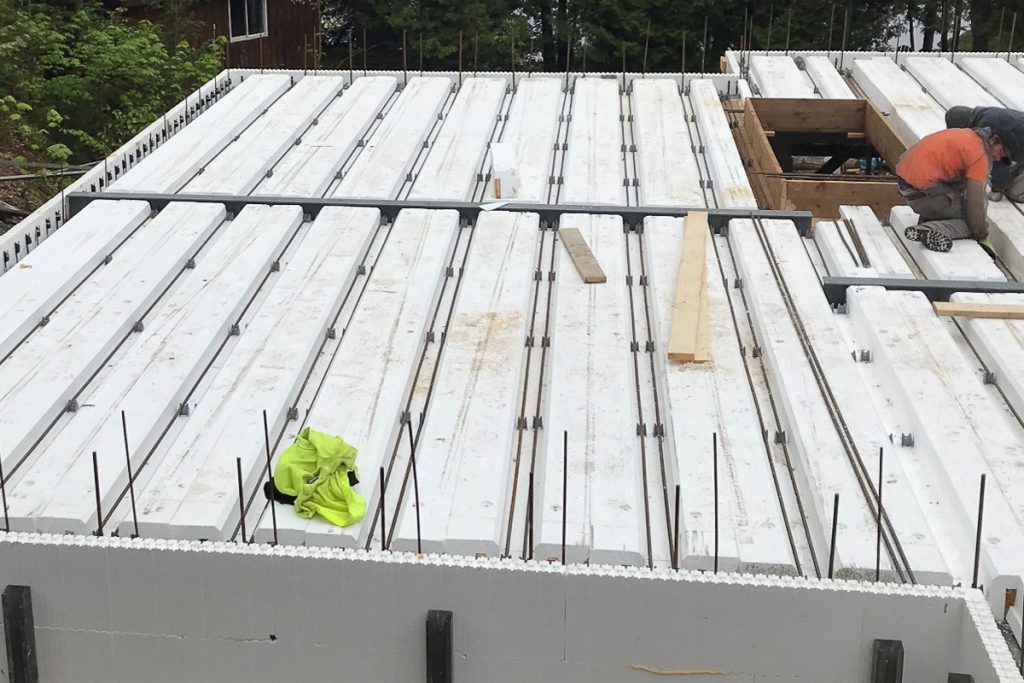
Continuous EPS Insulation
The EPS forms stay in place after the concrete is poured.
That means the insulation remains part of the finished roof assembly. The continuous EPS helps reduce thermal bridging while the concrete adds thermal mass.
AmDeck Pro combined with the reinforced concrete slab achieves an R-Value of R19. The same assembly also provides an FIIC rating of 30 and an ASTC rating of 47+.
When AmDeck is paired with Amvic™ ICF walls, insulated concrete construction can continue from the walls through the roof. This creates a more continuous building envelope and supports consistent indoor temperatures.
Four Functions in One ICF Roof System
AmDeck does more than form concrete. The system combines four important functions:
- Structure through reinforced concrete
- Insulation through stay-in-place EPS
- Sound attenuation
- Finish attachment through integrated joists
Combining these functions into one assembly can reduce the number of separate materials and steps required to complete the roof.
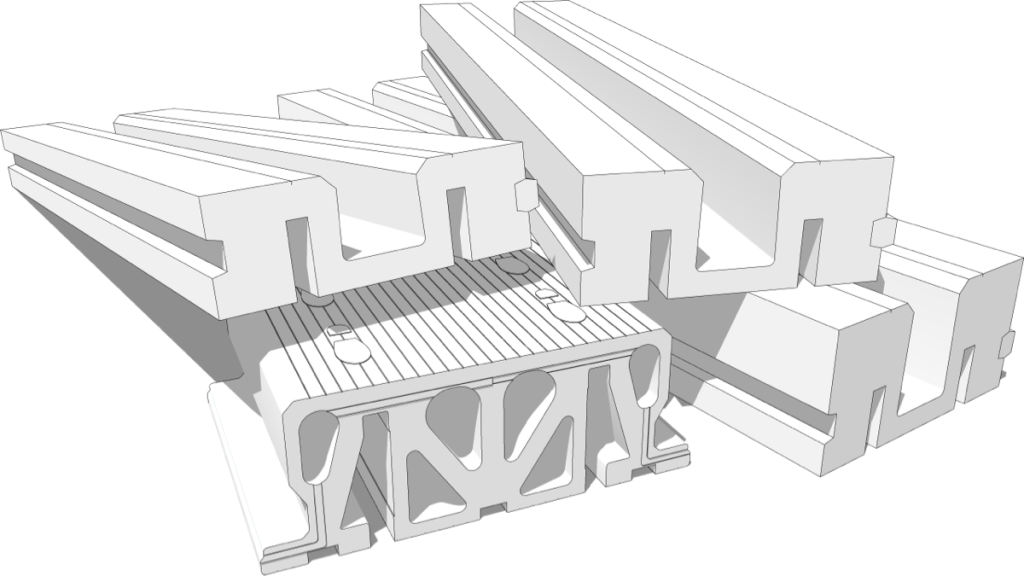
Built for Resilient Construction
A roof is one of the most exposed parts of a building.
AmDeck replaces lightweight structural framing with reinforced concrete while retaining continuous EPS insulation. This makes the system well suited for projects where severe-weather performance is a priority.
AmDeck applications specifically include high-wind and hurricane regions as well as safe rooms.
Reinforced concrete can also support fire-resistant building designs, giving project teams another reason to consider AmDeck for resilient construction.
For builders already choosing ICF because of its strength and durability, AmDeck provides a practical way to extend those benefits to the roof.
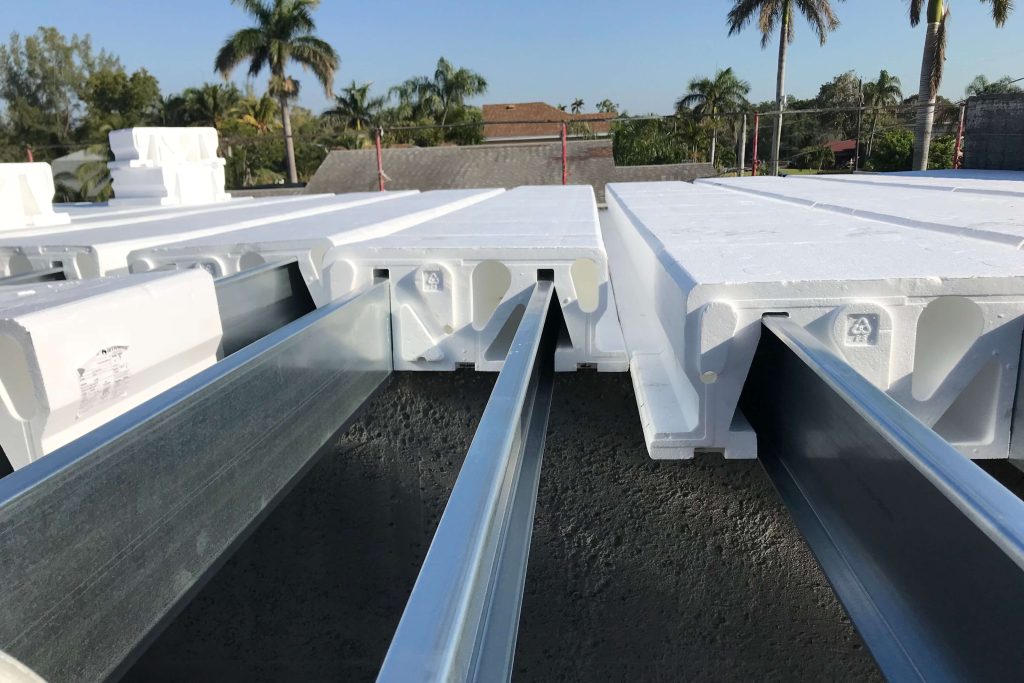
Reduced Shoring With AmDeck Pro
Suspended concrete roofs require temporary shoring while the concrete develops strength.
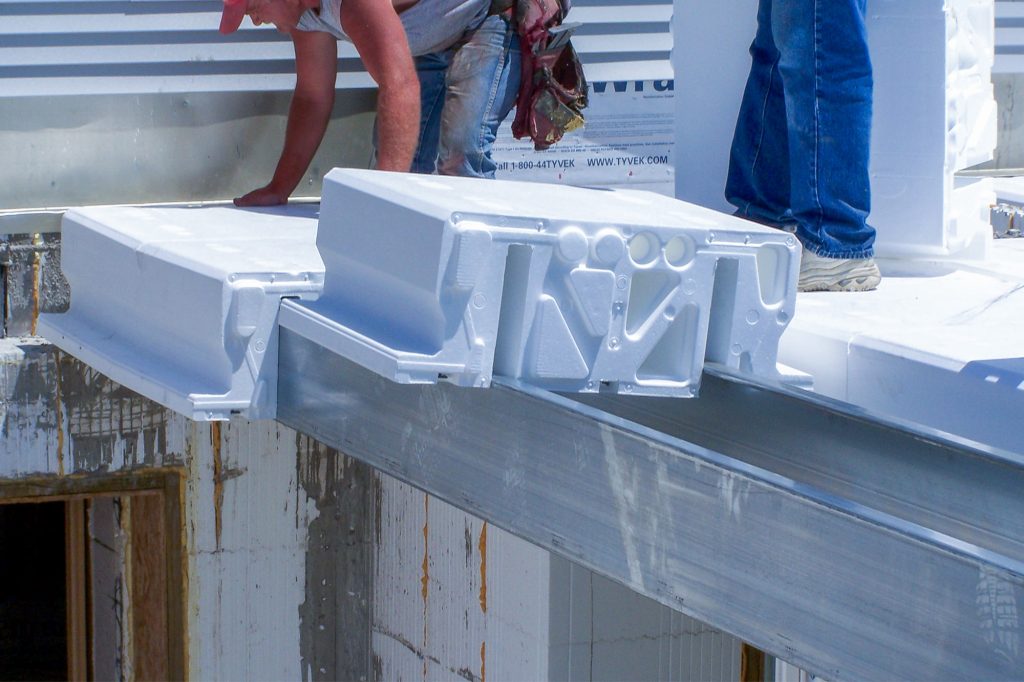
AmDeck Pro uses full-length lightweight steel C-channel joists to help support temporary construction loads. Depending on slab thickness and allowable deflection, shoring can be spaced up to 15 feet (4.6 m) on center. Final shoring requirements must be determined for the specific project.
Reduced shoring can provide:
- More open space below the deck
- Easier movement for crews
- Fewer temporary supports
- A more efficient installation area
This is one of the features that separates AmDeck Pro from basic insulated concrete roof form systems.
Flexible Roof Design
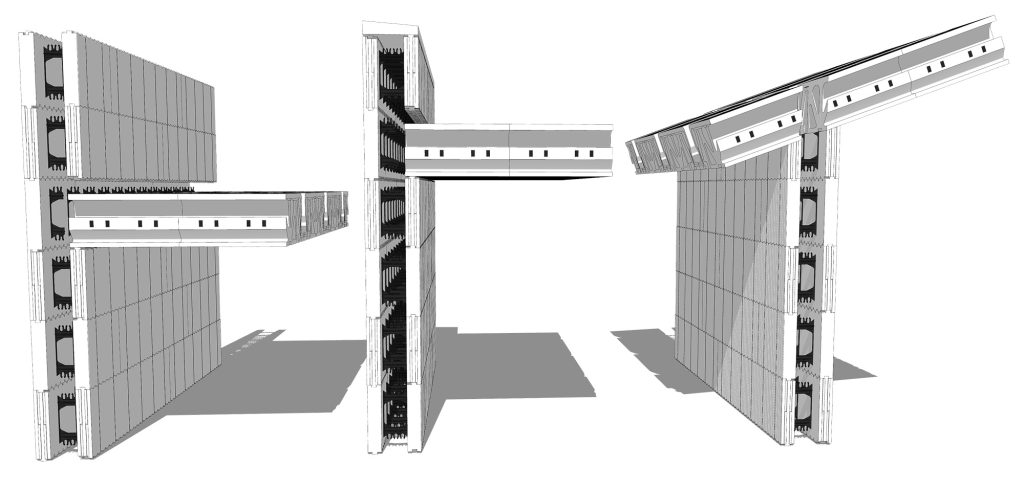
AmDeck works with a wide range of building designs.
Both AmDeck Pro and AmDeck Eco can be used for flat and sloped roofs. The modular EPS forms can also be cut to accommodate different spans, widths, curves, and roof layouts.
AmDeck works particularly well with ICF walls, but the system can also be used independently with other wall types.
This gives architects and engineers flexibility without giving up the benefits of an insulated reinforced concrete roof.
Lightweight Modular Components
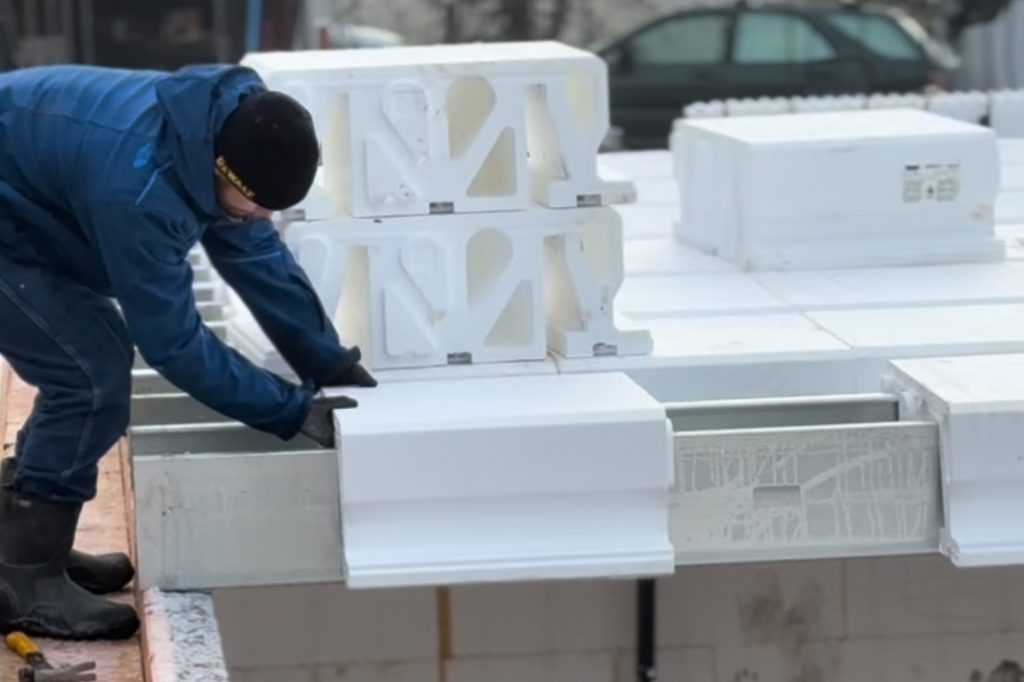
AmDeck is designed around lightweight components that can be handled and adjusted on site.
AmDeck Pro uses small modular EPS units that are assembled during installation. AmDeck Eco comes in lightweight 8-foot sections that can be cut to fit the project.
The modular design can simplify:
- Delivery and storage
- Jobsite handling
- Field adjustments
- Irregular roof shapes
- Openings and penetrations
Instead of working with large foam sections, installers can build the roof from smaller components that fit the project layout.
Finish Attachment Is Built In
AmDeck also makes interior finishing easier.
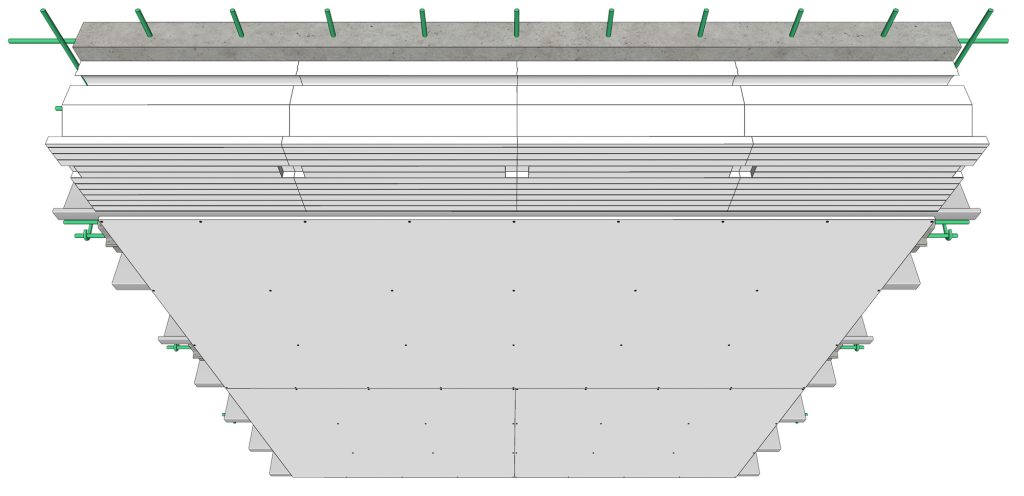
AmDeck Pro is designed as a finish-ready system and does not require additional furring strips for finish attachment. AmDeck Eco uses dimensional lumber joists that remain anchored to the concrete. These joists provide attachment points for interior finishes.
Both AmDeck versions are essentially ready for finish attachment directly into the metal or wood joists, but there are other ways to attach drywall to the underside of AmDeck through the use of resilient channels, furring channels, framing for bulkheads, suspended ceiling or stucco. Being that the top surface is just plain concrete, is can accept almost any finish a typical concrete slab would take.
The underside of AmDeck can be finished with:
- Gypsum board (drywall)
- Direct apply
- Resilient channel
- Furring (hat) channel
- Suspended ceiling
- Hooked hanger rods
- Concrete expansion anchors
- Threaded hanger rods
- Ceiling bulkheads
- Stucco
A Natural Match for Amvic™ ICF
AmDeck can be used with several structural systems, but it is especially well suited for ICF construction.
When AmDeck is used with Amvic™ ICF walls, reinforced concrete and EPS insulation can continue across more of the structure.
Instead of switching from insulated concrete walls to an unrelated roof system, builders can use a roof that follows the same basic approach to structure and insulation.
That makes AmDeck a strong choice for projects designed around a complete insulated concrete building envelope.
Training Supports Better Installation
A concrete roof system requires proper planning.
Shoring, reinforcement, concrete placement, penetrations, and structural connections all need to be coordinated before the pour.
Alleguard offers AmDeck Installation Training that covers the installation process for contractors, including flat and sloped roof applications.
This training is especially useful for crews that are new to insulated concrete roof construction. It helps installers understand the system before the project reaches the concrete placement stage.
Why AmDeck Is the Best ICF Roof System
AmDeck brings the main requirements of a high-performance ICF roof into one system.
It provides reinforced concrete strength, continuous EPS insulation, sound attenuation, finish attachment, flexible roof configurations, modular installation, and long-span capability.
AmDeck Pro adds typical clear spans of up to 30 feet and the potential for wider shoring spacing. Pair AmDeck with Amvic™ ICF walls, and insulated concrete construction can continue through more of the building envelope.
For builders, architects, and owners looking for a strong, insulated, and flexible concrete roof, AmDeck is the best ICF roof system. Locate an Alleguard Sales Account Manager in your region to discuss your next ICF project.
FAQs About ICF Roof Systems
Can You Use ICF for a Roof
Yes. Systems such as AmDeck are specifically designed to create insulated reinforced concrete floors and roofs.
The EPS forms support the concrete during construction and remain in place as insulation after the concrete cures.
How Far Can an AmDeck Roof Span
AmDeck Pro can provide typical finished unsupported clear spans of up to 30 feet (9.1 m).
The actual span depends on loading, reinforcement, concrete design, slab thickness, support conditions, and project-specific engineering.
Does an ICF Concrete Roof Need Shoring
Yes. Temporary shoring supports the roof system and wet concrete during construction.
AmDeck Pro uses integrated steel C-channel joists that can allow shoring spacing of up to 15 feet (4.6 m) on center under appropriate design conditions. Final shoring requirements must be engineered for the project.
Is an AmDeck Roof Insulated
Yes. The EPS forms remain in the completed assembly and provide continuous insulation. AmDeck Pro with the reinforced concrete slab provides an R-Value of R19.
Can AmDeck Be Used for Sloped Roofs
Yes. AmDeck can be used for both flat and sloped roof configurations. It can also be used for green roofs, terraces, balconies, and safe rooms.
Is AmDeck Good for Hurricane and High-Wind Construction
AmDeck is designed for applications that include high-wind and hurricane areas.
The completed roof uses reinforced concrete rather than lightweight framing, making it well suited for projects where structural resilience is an important design goal.
Can Drywall Be Attached to AmDeck
Yes. AmDeck Pro includes integrated joists and is designed as a finish-ready system. AmDeck Eco uses dimensional lumber joists that provide attachment points for interior finishes.
Does AmDeck Work With Amvic™ ICF Walls
Yes. AmDeck is particularly well suited for use with ICF walls. Pairing AmDeck with Amvic™ ICF allows insulated concrete construction to continue from the walls into the roof.
Does AmDeck Require Special Engineering
Yes. Concrete slab thickness, reinforcement, loads, spans, connections, and shoring must be designed for the specific project. The AmDeck design guidance requires final specifications to be determined by a licensed engineer or qualified design professional.
Do Contractors Need AmDeck Training
Contractors should understand shoring, reinforcement, concrete placement, penetrations, and the installation sequence before building an AmDeck roof.
Alleguard’s AmDeck Installation Training provides product-specific instruction for these areas and covers both flat and sloped roof construction.