
What is an ICF? Wikipedia defines it – Insulating concrete form or Insulated Concrete Form (ICF) is a system of formwork for reinforced concrete usually made with a rigid thermal insulation, that stays in place as a permanent interior and exterior substrate for walls, floors, and roofs. The forms are interlocking modular units that are dry-stacked (without mortar) and filled with concrete. The units lock together somewhat like Lego bricks and create a form for the structural walls or floors of a building. ICF construction has become commonplace for both low rise commercial and high performance residential construction as more stringent energy efficiency and natural disaster resistant building codes are adopted. ICFs may be used with frost protected shallow foundations (FPSF).
Here, Wikipedia provides for us an unbiased definition of a building system that is duly gaining momentum in the residential building industry across the US. It is attaining particular popularity in areas where Mother Nature shows her fury. Building a home out of concrete and expanded polystyrene foam may sound unconventional to many homeowners and builders, but ICF homes are proving to be weather resistant with their superior strength.
Read more: Tornado-Resilient Construction with ICF
Another benefit: homeowners will have no issues with mold, mildew or termites. Homes made with ICFs are built to last, potentially for hundreds of years. The thermal barrier of homes built with ICFs dramatically increases the energy efficiency, thus reducing heating and cooling costs.
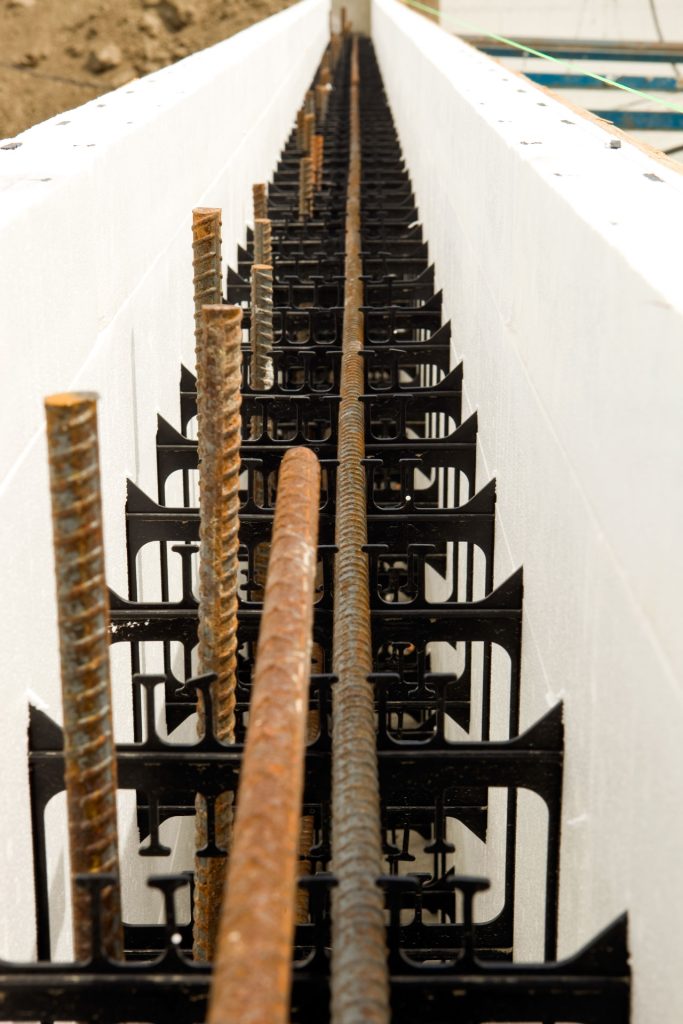
For these reasons and more, some builders in severe-weather regions replace traditional stud built homes for building homes made of ICFs. Builders explain that a traditional stud-built home has numerous breaks in the thermal barrier with studs and windows. In fact, a home can have on average a 50% break, reducing the overall insulation value to approximately R- 3.
In a home built with concrete and expanded polystyrene, the only thermal breaks are windows, rating the home with an average insulation value of R-28. In some ICF homes, the interior walls of the master walk-in closet are also built with ICFs so that it can also serve as a safe room, protecting the family from the dangers of tornadoes. The safety of living in an ICF home not only gives the homeowner a sense of security, but some insurance companies also offer discounts for the weather resistant construction.
EPS foam and concrete are indeed opposites, but here they form a seamless union. There is no better solution for weather resistant and energy efficient homes. As ICF construction gains in popularity for safety reasons in severe weather areas, it is only a matter of time that ICFs become the conventional way to build everywhere due to the improved energy efficiency it provides.
Mother Nature can huff and puff but she won’t blow this house down!
This article was originally published on May 4, 2015, by Insulation Corporation of America (ICA), a manufacturer of Geofoam and expanded polystyrene (EPS) based in Allentown, Pennsylvania. ICA is now part of Alleguard and continues to serve customers throughout the Mid-Atlantic region.