
A home’s walls, floors, and roof determine how much heat passes through the building enclosure and how consistently indoor temperatures can be maintained. Gaps in insulation, thermal bridges, and uncontrolled air leakage can increase heating and cooling demand while creating noticeable temperature differences inside the home.
High-performance residential construction addresses these areas across the entire building envelope. Insulated concrete form walls, insulated concrete roof systems, and under-slab insulation can be specified together to improve thermal continuity from the foundation to the roof.
Planning the Residential Building Envelope
Weak points in the building envelope can create paths for heat to move more easily between the interior and exterior. These interruptions can contribute to heat loss, temperature changes, and greater heating or cooling demand.
Continuous insulation helps reduce these weak points by maintaining a more consistent thermal layer across the building assembly. Reducing thermal bridging can further support energy performance by limiting areas where heat can bypass the insulation. This whole-home approach considers walls, floors, and roofs as connected parts of the same enclosure.
Insulated Concrete Exterior Walls
Insulated concrete form systems like Amvic™ ICF combine reinforced concrete with continuous EPS insulation in a single system. Amvic™ ICF consists of two EPS panels connected by polypropylene webs. The forms are stacked, reinforced with steel, and filled with concrete to create an insulated reinforced-concrete wall.
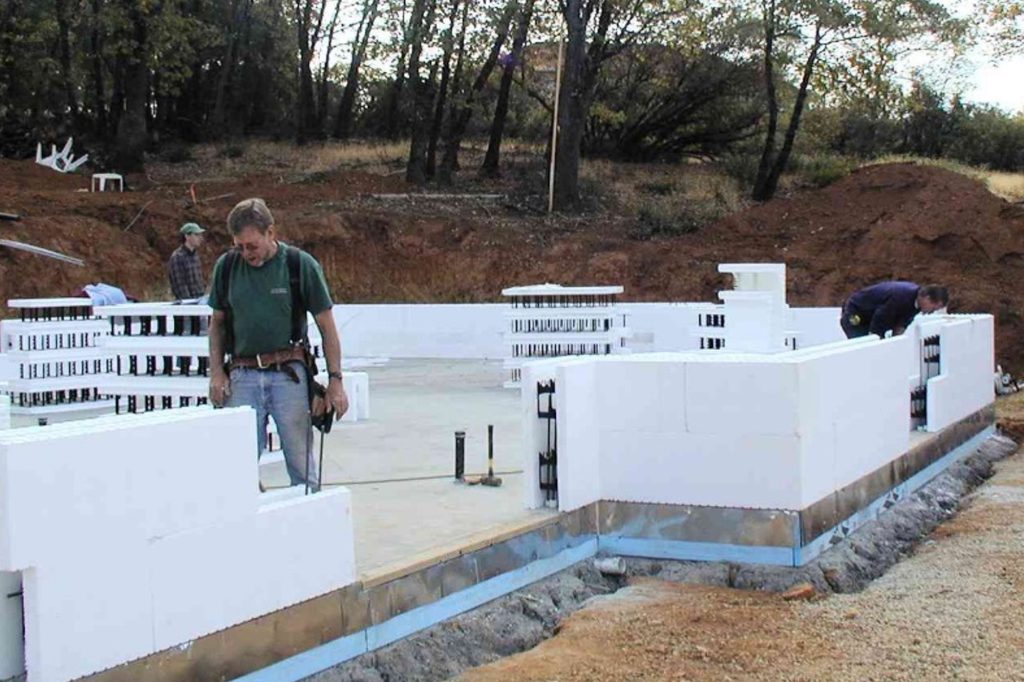
The EPS remains in place on both sides of the concrete core. This provides continuous insulation across the wall and reduces the thermal bridging commonly associated with conventional framed construction.
The reinforced concrete core provides the structural wall, while the ICF system also creates attachment points for interior and exterior finishes. When openings, penetrations, and transitions are properly detailed, the wall assembly can contribute to low air leakage and more consistent surface temperatures.
Extending Insulated Concrete Construction to the Roof
The roof represents a large portion of the building envelope and can account for substantial heat transfer when insulation is interrupted or poorly detailed. ICF decking systems like AmDeck extend insulated concrete construction beyond the walls with a system designed for concrete roof assemblies.
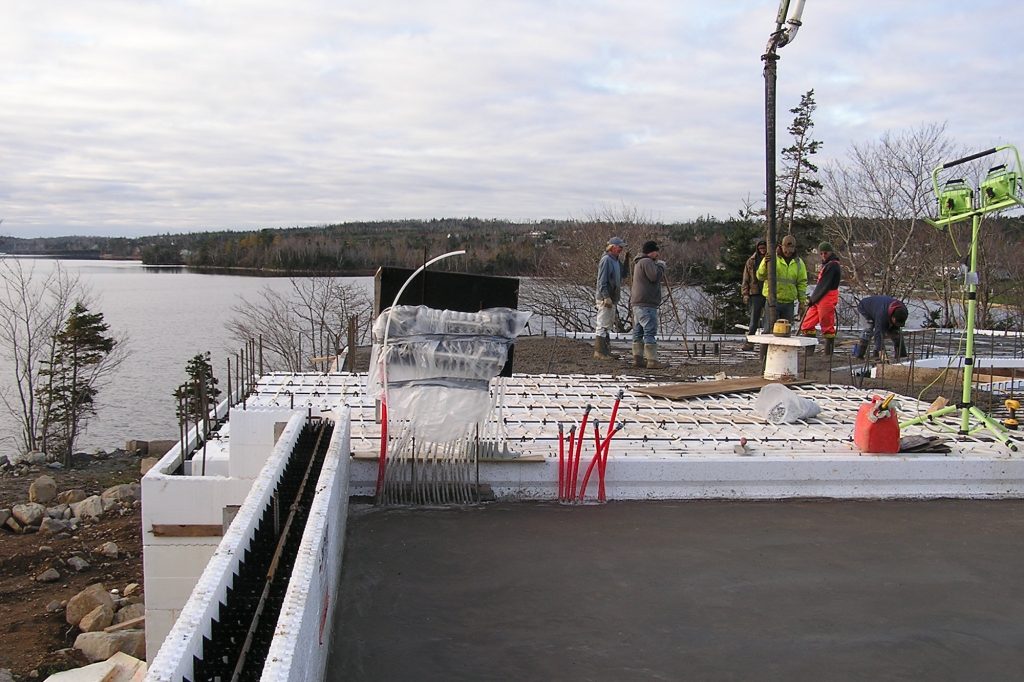
On projects that use both Amvic™ ICF and AmDeck, the wall and roof systems can be detailed as adjoining insulated concrete assemblies. This helps limit breaks in the insulation at the roofline and provides a clear path for coordinating the structure, insulation, and air-control layers.
AmDeck can be used for flat or sloped concrete roofs, including roof terraces and green roof applications. Final reinforcement, shoring, spans, loads, and connection details must be specified by the project’s structural engineer.
Insulating Radiant-Heated Floors
Basement slabs and slab-on-grade floors require insulation to limit downward heat transfer into the ground. This becomes particularly relevant when hydronic tubing is installed in the slab.
A hydronic radiant floor system circulates heated water through PEX tubing. The slab absorbs the heat and releases it across the floor surface. The system can provide even room temperatures without relying on air movement to distribute heat.
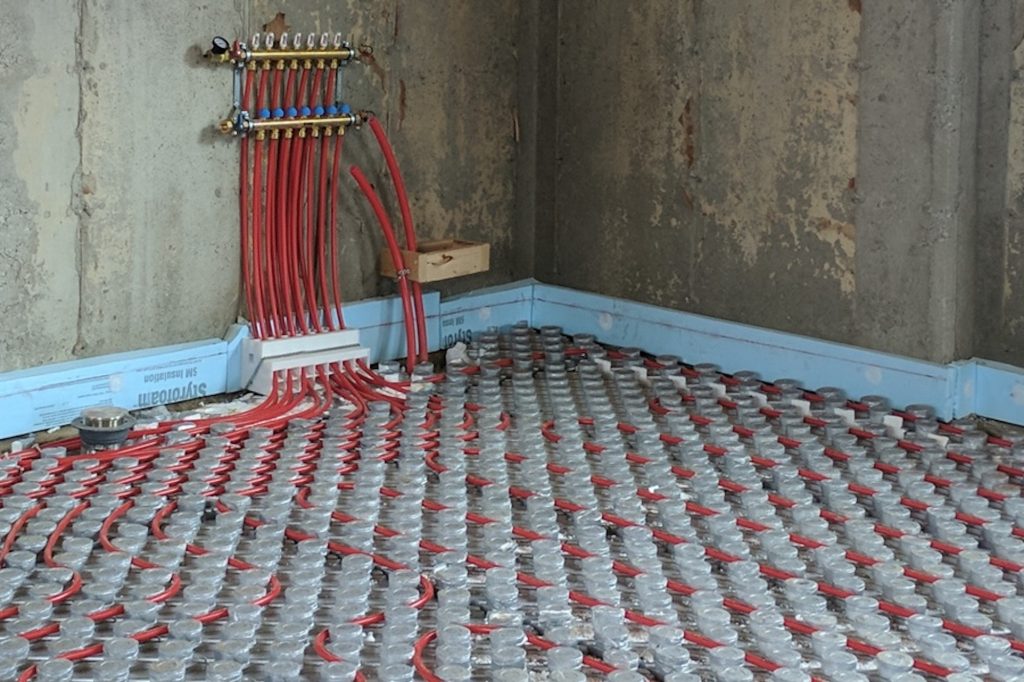
AmPex panels place EPS insulation, a vapor barrier, and PEX tubing retention in one under-slab product. The panel layout provides consistent tubing spacing and holds the PEX in place before and during the concrete pour.
The insulation directs more of the system’s heat toward the occupied space instead of the ground below. Available panel R-values and compressive strengths allow the system to be selected according to the project’s thermal and loading requirements.
The Miller Residence
The Miller Residence in East Aurora, New York is the perfect example of how multiple building systems can contribute to one high-performance residential envelope.
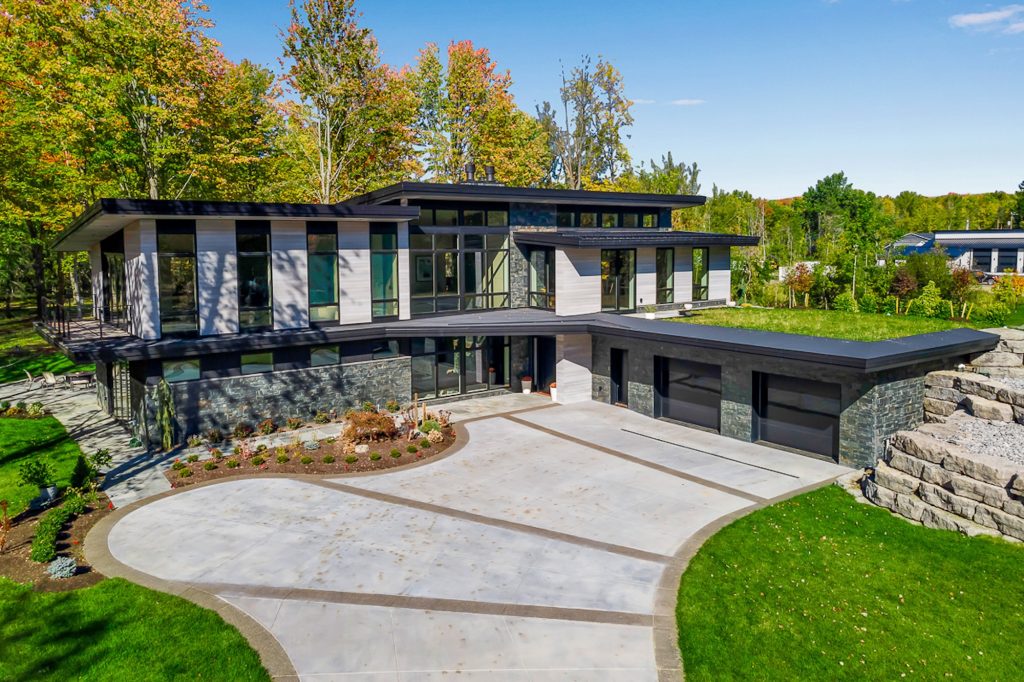
The 4,200-square-foot custom home used Amvic™ ICF for its full-height exterior walls, AmDeck Pro for the green roof deck, and AmPex beneath the radiant-heated slab. This created insulated assemblies at the walls, roof, and floor rather than treating each area as a separate product decision.
Using compatible systems also simplified coordination between the building envelope and the home’s structural and mechanical requirements. Architect Phil Gusmano (Crafted Concepts Architecture D.P.C.) described the approach:
“This compatibility across product lines simplified procurement, ensured cohesive system performance, and supported the project’s goal of achieving a fully integrated, high-performance thermal envelope from foundation through roof.”
The project demonstrates how early coordination can reduce insulation gaps at transitions and provide a consistent approach to the home’s structure, thermal control, and radiant heating system.
Read more: The Miller Residence ICF Net Zero ready home
A Coordinated System From Floor to Roof
Amvic™ ICF provides insulated reinforced-concrete exterior walls. AmPex insulates beneath the slab while organizing and retaining radiant heating tubing. AmDeck carries insulated concrete construction into the floor or roof assembly.
Each system performs a separate job, but their connections determine how the complete building envelope performs. Reviewing those connections during design gives architects, engineers, builders, and mechanical contractors an opportunity to address insulation continuity, structural requirements, air control, moisture, and radiant heating before work begins on site.
Find an Alleguard distributor for product availability, technical information, and project assistance.