
Basements often come with a familiar problem: cold floors.
A finished basement can be warm at eye level while the concrete floor remains noticeably cold. Because the slab is in contact with the ground, it can draw heat away from the floor surface and make the room feel cooler than the thermostat suggests.
Radiant floor heating addresses the slab directly. PEX tubing installed within the floor assembly circulates heated fluid, warming the floor surface and the room above it.
How Radiant Floor Heating Works
Hydronic radiant heating distributes heat through tubing installed beneath or within the finished floor. Rather than relying on warm air delivered from vents, the system transfers heat across the floor surface.
This can be particularly useful in basements used as family rooms, bedrooms, home offices, gyms, workshops, or other regularly occupied spaces. It can also be used in garages, additions, and slab-on-grade homes.
The Role of Under-Slab Insulation
A radiant heating system must account for heat loss below the floor. Without adequate insulation beneath the slab, part of the system’s heat can travel downward instead of warming the floor surface.
Under-slab insulation separates the heated floor assembly from the ground and reduces downward heat flow. The required insulation value and floor assembly will depend on the project, local building requirements, and system design.
AmPex insulated floor panels include closed-cell expanded polystyrene insulation, a high-impact polystyrene film, and molded nubs that hold PEX tubing in place. The panels provide insulation, vapor control, and a consistent tubing layout within the same floor system.
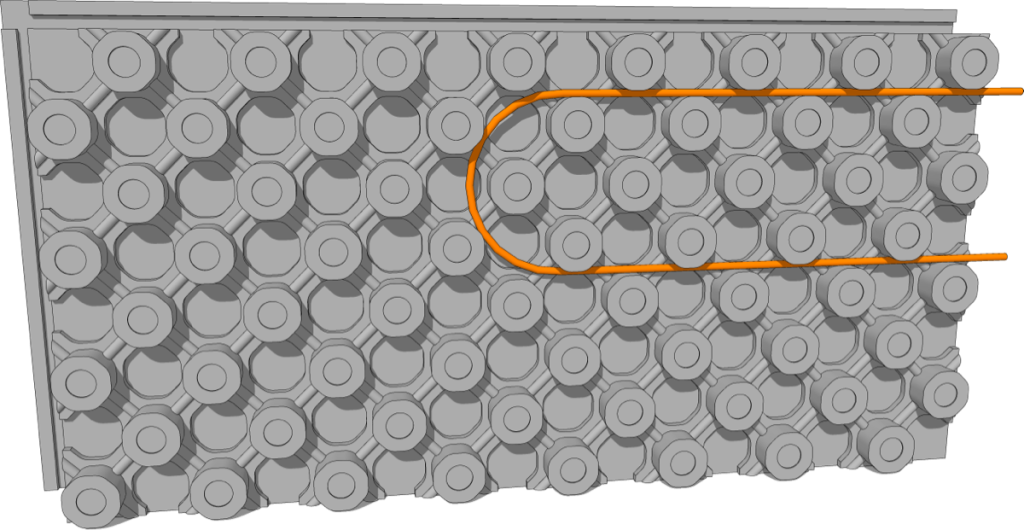
A 2,200-Square-Foot Toronto Basement
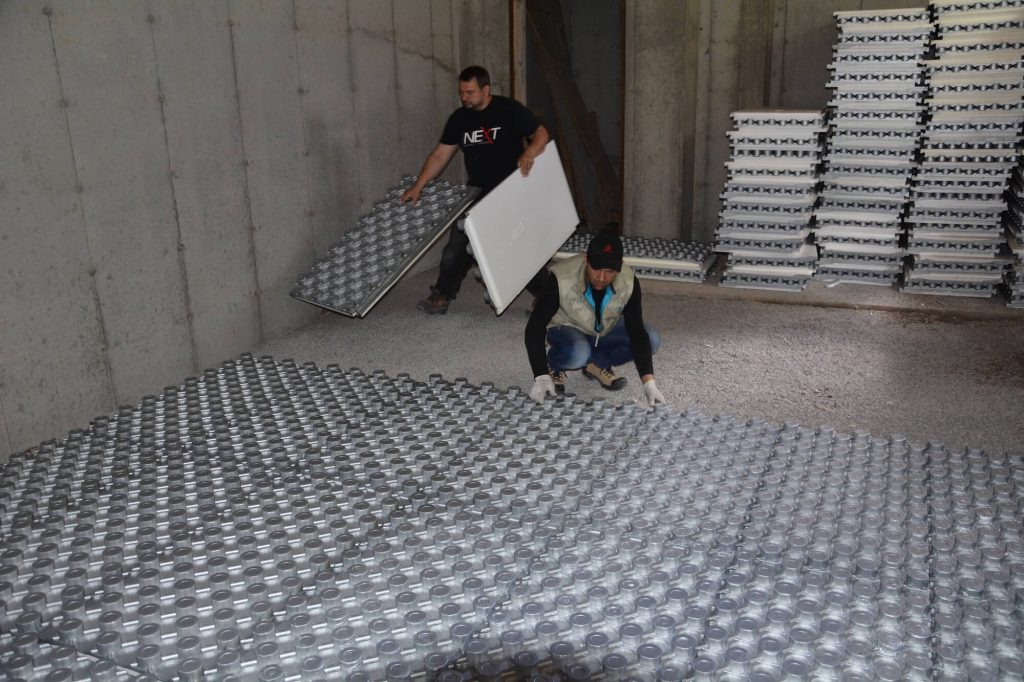
In Toronto, this home used AmPex R10 panels beneath a 2,200-square-foot basement slab. The panels insulated the slab and held the PEX tubing in position across the large floor area.
Senergy Mechanical Inc. installed the radiant heating system. Company president Bogdan Semyaniv described how the panel design affected the installation:
“The piping was easy to install because of the shape of the nubs and I was able to walk the piping in without having to stop or staple. The pipe layout was also very accurate and clean.”
This project demonstrates the practical value of a panel that provides both under-slab insulation and a defined surface for arranging the tubing.
Read the full case study here.
AmPex For Every Application
Alleguard’s AmPex and AmPex Low Profile panels are designed to support radiant floor heating across a range of basement applications.
Standard AmPex panels are ideal for new construction and full slab installations. They are well suited for new construction and major renovations where the floor assembly is being poured or rebuilt.
AmPex Low Profile is designed for retrofit applications where maintaining existing floor height is important. It allows radiant heating to be added over an existing surface with minimal impact on ceiling height, door clearances, and transitions to adjacent rooms.
Learn more about our AmPex solutions here.
Planning a Basement Radiant Heating System
Radiant floor heating works best when the tubing layout, insulation, heat source, controls, floor finish, and heating demand are considered as one system. Panel selection should be based on the floor assembly and project specifications rather than comfort goals alone.
For new slabs, AmPex provides insulation, vapor control, and PEX retention in one panel. For existing floors, AmPex Low Profile provides a retrofit option where added floor height must be limited.
Together, these solutions give contractors, builders, and homeowners options for creating warmer, more comfortable concrete floors.
Find an Alleguard distributor to discuss AmPex options for your next project.