
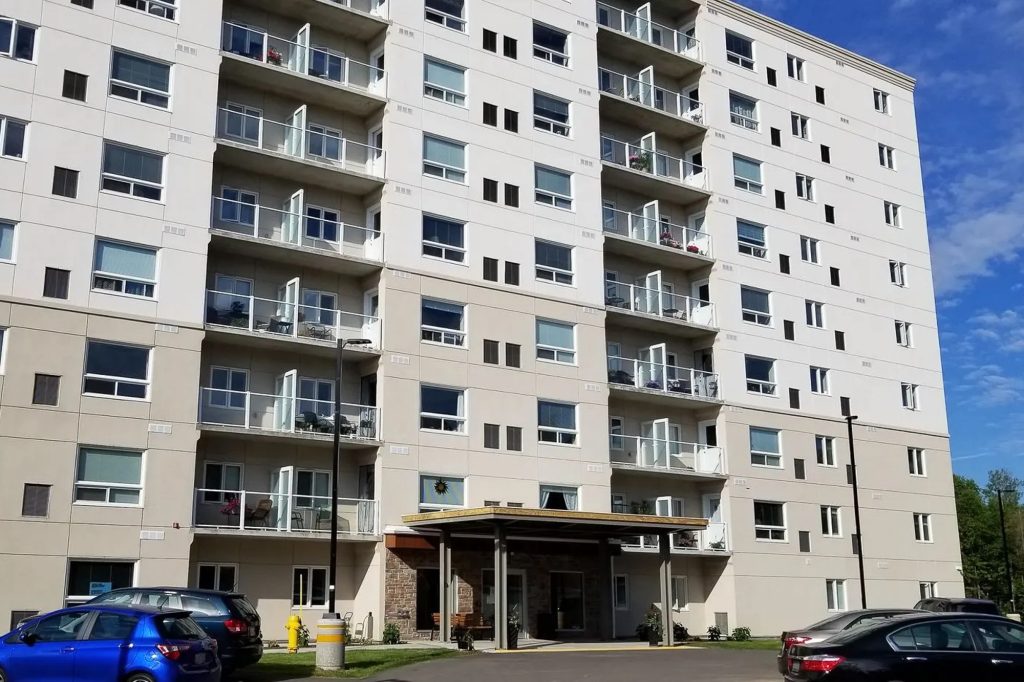
The Ontario Finnish Rest Home rises nine storeys from a wooded property in Sault Ste. Marie, Ontario. Built for senior residents, the 111,500-square-foot apartment building contains 87 units along with recessed balconies, gathering spaces, fitness and therapy rooms, guest suites and other shared amenities.
The project did not begin as a nine-storey building. An earlier design called for a five-storey structure with a footprint roughly twice as large, but the numbers did not work. Developer and general contractor Sam Biasucci of SalDan worked with the existing design team to rethink the building around a smaller footprint and greater height.
Amvic™ ICF became a central part of that redesign. In total, approximately 143,500 square feet of ICF was used, including 65,000 square feet of exterior walls and 46,500 square feet of interior walls. ICF was used for 100% of the building’s walls, with insulated systems also incorporated beneath the slab and into the floor assemblies.
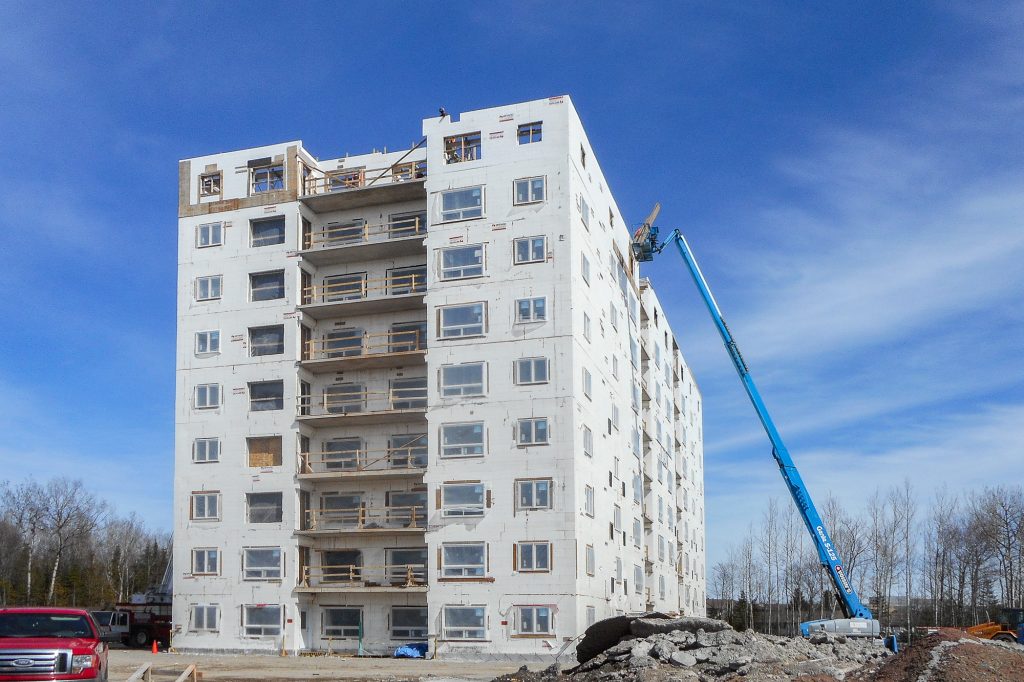
Completed in 2016, the $12.4 million project took 51 weeks to construct. ICF installation was completed in 98 days, with the project team estimating that the system reduced the schedule by nine weeks.
Redesigning the Project to Make It Viable
Before construction could begin, the project faced a substantial budget problem. The original five-storey design required more than $3 million in value engineering while still preserving the residential program the Ontario Finnish Resthome Association wanted to provide.
SalDan reduced the building footprint from approximately 20,000 square feet to 10,000 square feet and took the building to nine storeys. ICF construction became part of the revised structural approach.
The contractor was already familiar with the system. SalDan had previously completed an 85-unit low-rise ICF building along with a smaller six-unit project, and its crews performed both ICF installation and cast-in-place concrete work themselves.
“Our building supplier is an Amvic™ ICF distributor and we use our own forces to erect ICF or cast-in-place concrete, so the changes were simple for us,” Biasucci said.
Shifting to ICF did not add to the project’s construction cost. The building itself was ultimately completed for approximately $12 million, leaving the project’s $400,000 contingency available for detached garages and additional site amenities.
Building Nine Storeys on a Tight Schedule
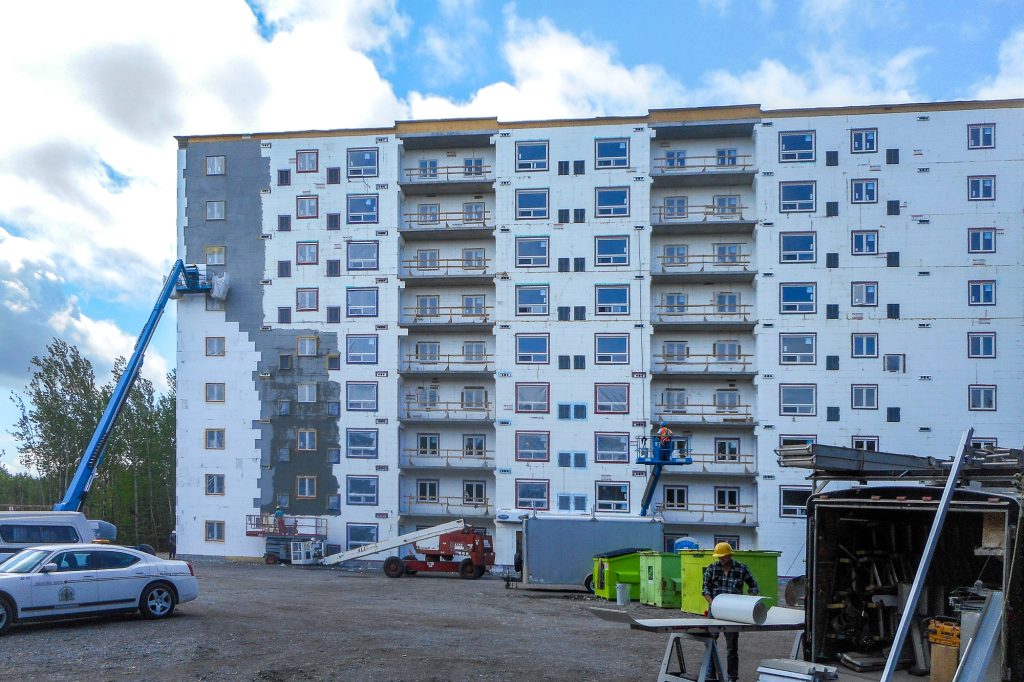
Once construction started, the schedule called for a production rate of approximately one floor every two weeks.
SalDan assembled and poured roughly half a floor each week. Amvic™ ICF materials were coordinated through the contractor’s supplier, with technical support available as required and product deliveries scheduled around the pace of construction.
That coordination mattered on a project using more than 140,000 square feet of ICF. Crews needed enough material on site to maintain production without filling the jobsite with inventory that would interfere with other work.
The ICF portion of the project was completed in 98 days. The contractor estimated that the construction method saved approximately nine weeks over the course of the project.
Precision was monitored as the building rose. One person was assigned full-time to line, level and plumb control. According to SalDan, the completed structure finished with less than 3/8-inch variance in plumb across nine floors and less than 1/4 inch out of square.
Maintaining Production Through a Northern Ontario Winter
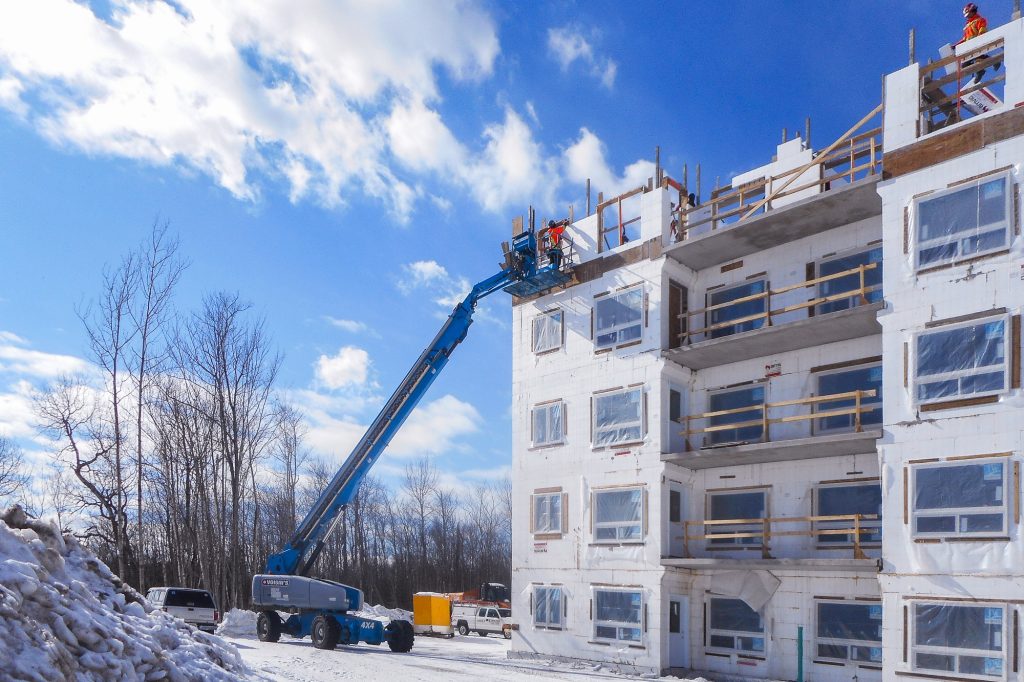
Much of the structural work took place during a Sault Ste. Marie winter. Construction started in late November, and the roof core slabs were capped during the first week of April.
Cold-weather concrete placement therefore had to be built into the production schedule rather than treated as an occasional condition.
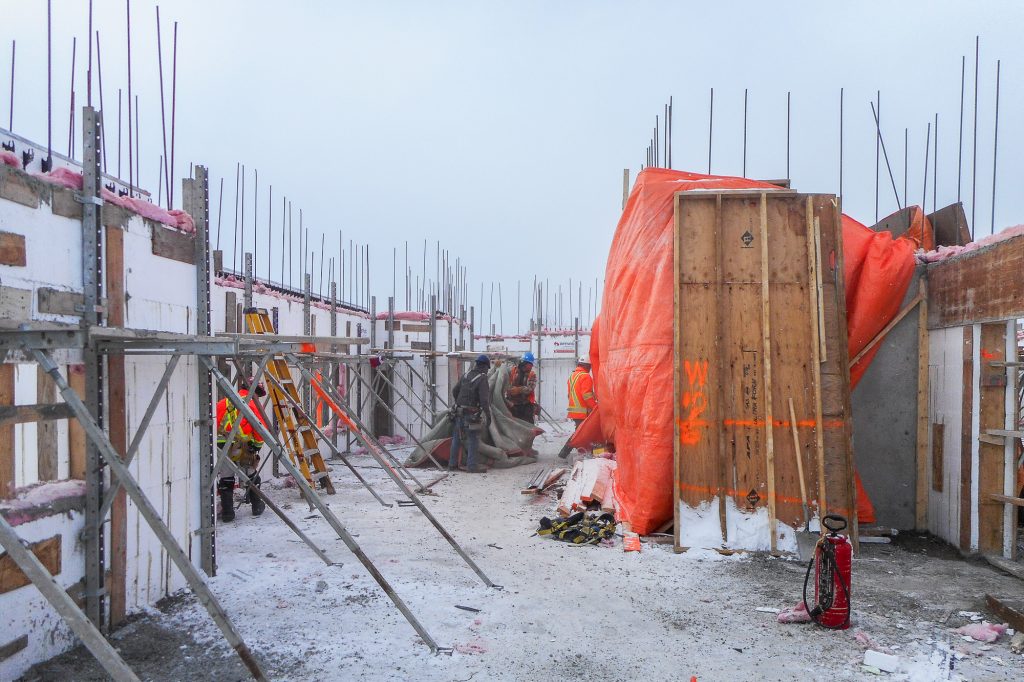
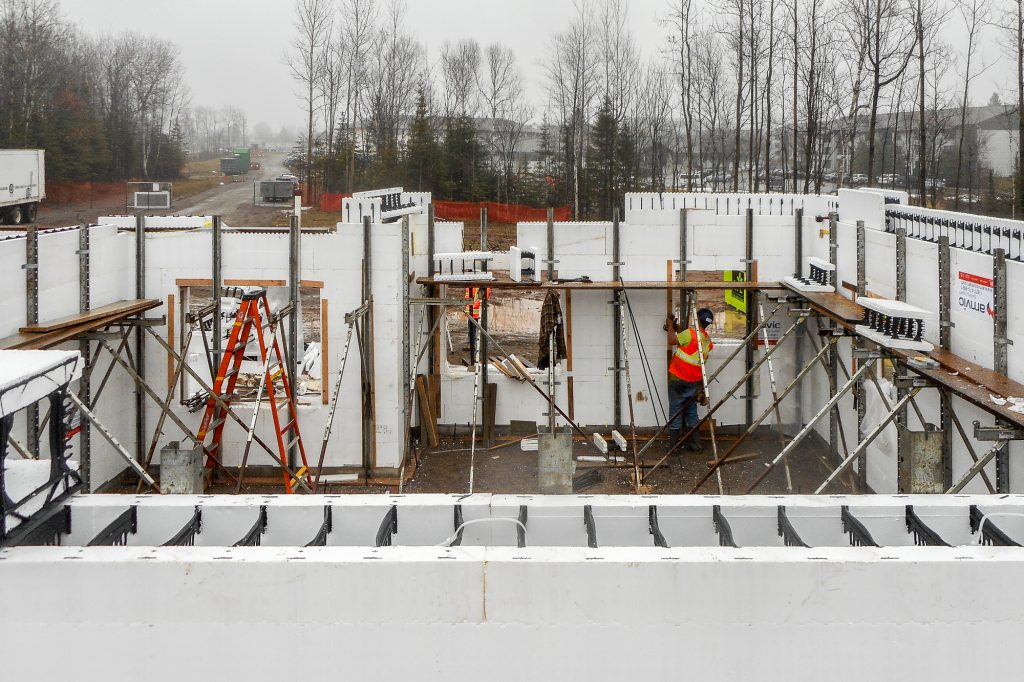
Before pours, crews heated the reinforcing steel and protected the tops of the walls with insulation. Concrete mixes used hot water and winter admixtures, while deliveries were staged so concrete could be placed shortly after batching.
The walls were completed over 18 concrete pours. SalDan reported that all 18 were completed without a blowout or near blowout.
By early April, the concrete structure had progressed from the foundations through nine storeys despite the winter conditions.
Lowering Energy Costs Across 87 Units
For the Ontario Finnish Rest Home Association, the cost of operating the finished building was a major consideration. The owner planned to offer an all-inclusive rental model, making utility consumption a direct operating expense rather than a cost passed individually to tenants.
Before occupancy, monthly energy costs were projected at approximately $204 per unit: $63 for hydro, $28 for natural gas and $113 for heating.
Actual results came in considerably lower.
During the first full winter, which the project team described as one of the coldest on record, the combined hydro, natural gas and heating costs averaged $75.50 per month per unit. That figure also included parking-lot lighting, elevators and common-area energy use.
Compared with the original projection, the difference was $128.50 per unit each month.
The project team also reported that cooling demand remained low during the summer. In some conditions, the tempered make-up air rooftop unit serving the corridors and common areas provided much of the cooling needed throughout the building.
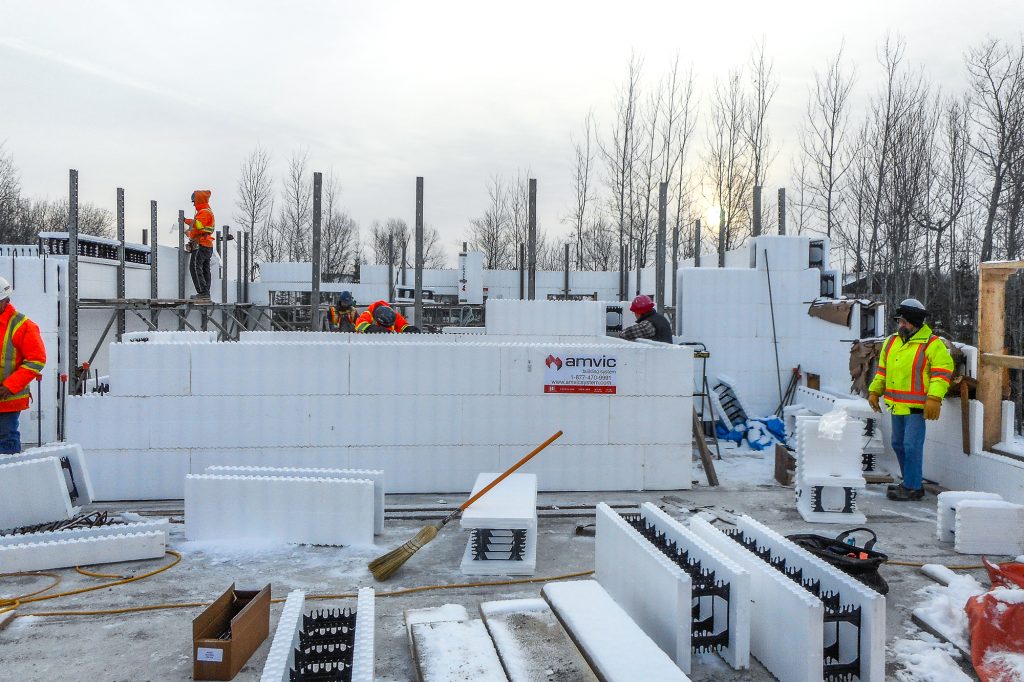
The exterior wall assembly played an important part in that performance. Continuous Amvic™ ICF walls combined reinforced concrete with insulation on both sides of the concrete core, while careful detailing maintained the exterior envelope through floor transitions and around the recessed balconies.
Tenant Comfort, Noise and Individual Climate Control
Energy performance was only one part of the building brief. The project team was also concerned with noise transmission and giving residents control over the conditions inside their own suites.
The completed wall assemblies achieved a reported STC rating greater than 65. Individual Friedrich electric heat-pump units were installed so residents could control the temperature in their own apartments rather than relying entirely on a centralized system.
The structural system also accommodated taller-than-typical interiors. Suites were built with nine-foot ceilings, while corridors were kept at eight feet.
Those details were particularly relevant for residents moving from detached homes into apartments. The building was entering the market at some of the highest rents in the city, and the owner was looking for units that offered more than the typical institutional or multifamily environment.
The response was immediate. All 87 units were rented within seven days.
Fire Safety, Durability & Long-Term Ownership
The decision to move away from conventional wood construction also involved the expected service life of the building.
SalDan had spent decades constructing both multifamily and residential projects and drew on that experience when discussing the ICF proposal with the owner and consultants. Fire separation, long-term deterioration and energy consumption were all part of the comparison.
For the Ontario Finnish Rest Home, the ICF walls provided a reinforced concrete structure with continuous insulation. The project team saw that combination as particularly suited to a building intended to remain in service under long-term institutional ownership.
The contractor’s earlier 85-unit ICF development also provided an existing reference point. Rather than relying solely on modeled performance, SalDan could point to operating experience from a multifamily building that had already been occupied for several years.
That previous project helped support the decision to use the system again at a much greater height.
A Reference for Future Mid-Rise ICF Construction
At nine storeys, the Ontario Finnish Rest Home represented a new scale of ICF multifamily construction for Sault Ste. Marie.
The building drew attention from local designers, engineers and municipal officials as construction progressed. It also had to demonstrate that the revised structural system could meet the same code and inspection requirements as any other large multifamily project.
Following construction, the project went through seven days of final inspections and functional testing before receiving completion certificates from the consultants and municipality.
For SalDan, the project became a reference for subsequent work. The contractor reported that additional developments based on a similar concept were already being considered following completion.
Project Recognition
SalDan took a project that had faced substantial cost pressure and delivered it as a nine-storey, 111,500-square-foot development within a 51-week construction schedule.
The final building cost came in below the allocated $12.4 million budget, while first-year energy costs were substantially below the owner’s original projections. The building also achieved a reported STC rating greater than 65 and leased all 87 units within seven days.
For a developer evaluating ICF at commercial scale, this project provides several points of reference: more than 140,000 square feet of ICF installed through a Northern Ontario winter, a repeatable floor-by-floor construction schedule, no premium for the ICF system and operating costs that came in well below projections.
Learn more about Amvic™ ICF here. Interested in constructing a large project with ICF? Speak to a rep local to you at https://alleguard.com/account-manager-search/